
Call us for Interior Design works Whatsapp us for Innovative Architectural Designs

Dr. V Residence: From a 35 × 55 ft Plot to a Courtyard Home

A Multi-Level 2,500 sq. ft. Kerala-Style Home by Trigun Studio

A contemporary multi-generational home takes shape around an internal open courtyard. The design features an expansive mezzanine deck and layered split-level spatial connections. Designed by Trigun Studio, the home responds to the constraints of a compact west-facing plot without Vastu requirements. The layout supports privacy while still encouraging shared family living.

Project Snapshot

  • Typology : Private Residence
  • Location : Coimbatore, Tamil Nadu, India
  • Site Area : 1,925 sq ft (35 x 55 ft Trapezoidal Plot)
  • Built up Area : 2,500 sq ft
  • Configuration : Split-Level / Mezzanine Planning (Equivalent to Ground plus 1.5 Floors) with 3 Bedrooms & Family Lounge
  • Orientation : West Facing (Designed entirely without Vastu constraints)

Design Story of Modern Kerala Style Split-Level Home

At Trigun Studio, we believe architecture goes beyond standard layout grids; it serves as a customized framework for human connection, climate adaptability, and shared family milestones. Dr. V Residence began in 2021, shortly after the pandemic. The house was conceptualized based on a very interesting brief given to us by a couple who are both doctors. With a house filled with doctors, their two children, and their parents, the family needed a house that would allow them to easily switch from a peaceful private sanctuary and a vibrant setting for three generations.
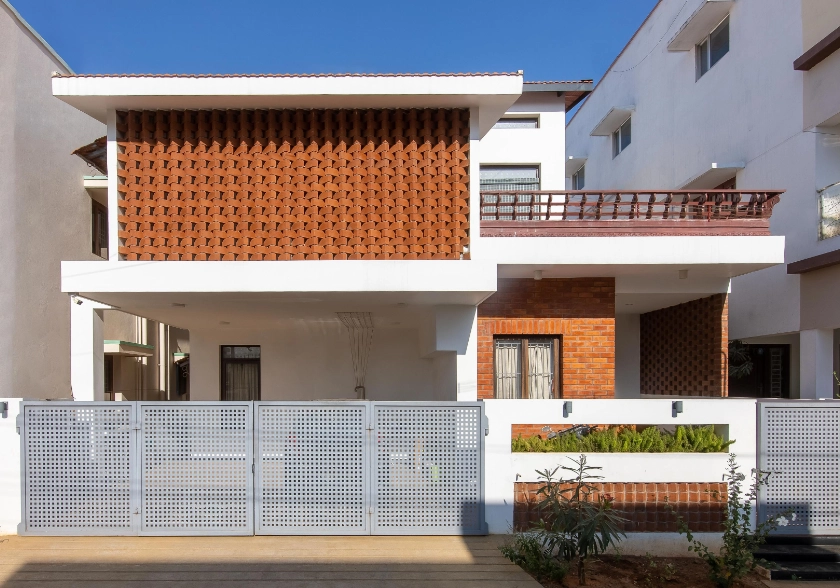
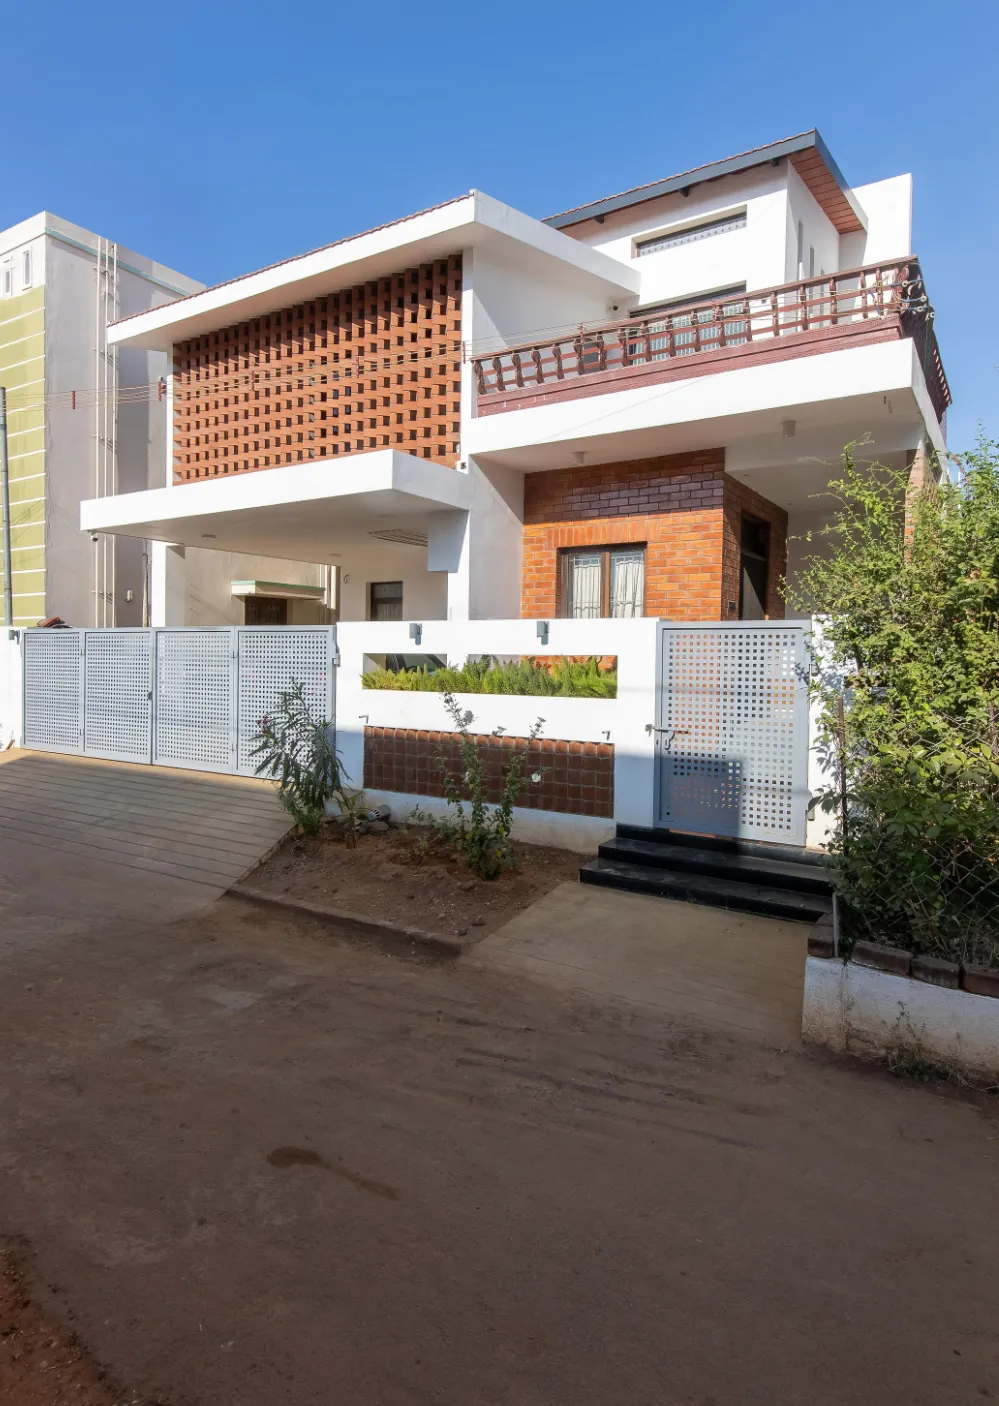
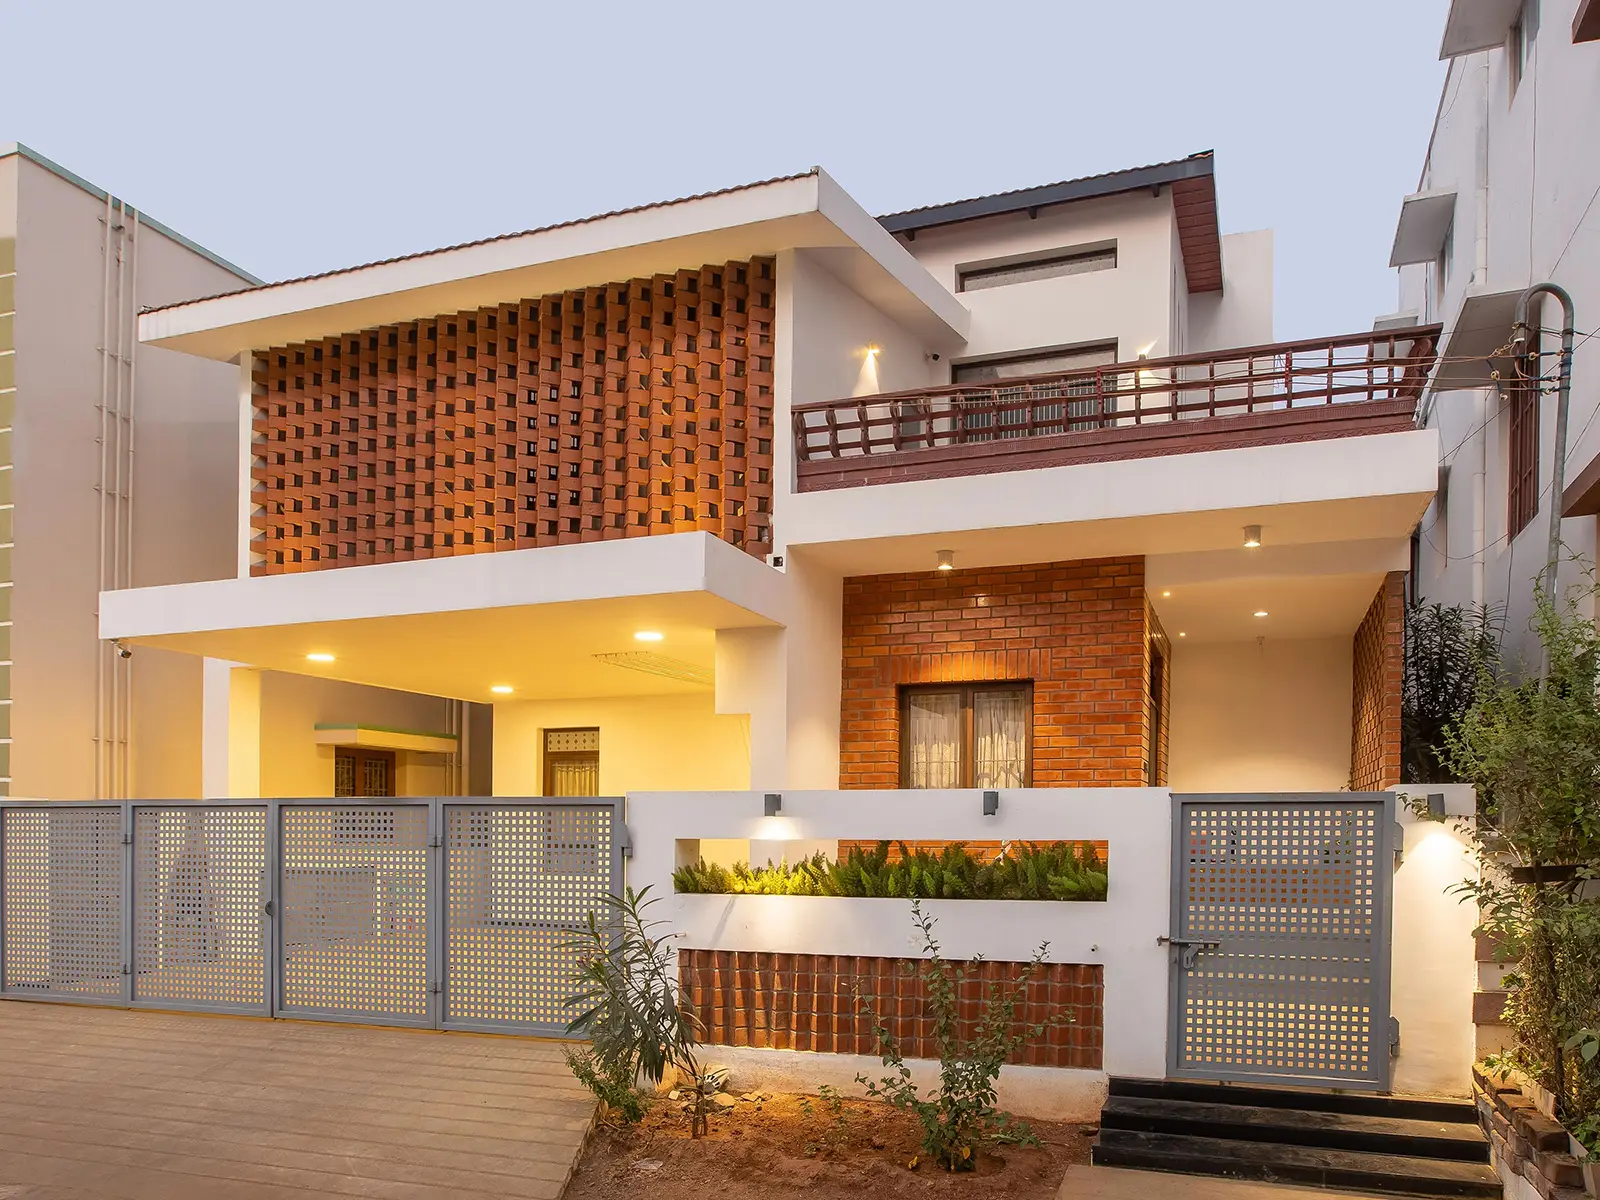
Split-level Kerala style architecture of Dr. V Residence on a west-facing plot

Faced with a highly restrictive, west-facing trapezoidal plot measuring just 35 by 55 feet, the clients explicitly stated to our design team that they did not believe in Vastu. Since the clients did not require the design to follow Vastu principles, the planning could respond directly to the site's shape, orientation and family requirements. The clients were deeply involved in the initial ideation stages, sharing their own sketches and conceptual ideas with us. Their primary desire was a modern home wrapped in a "Kerala traditional touch", an aesthetic preference inspired by one of the doctors who had completed their medical education in Kerala and developed an appreciation for the region's architectural character and atmosphere.

Initially, the clients requested a home under 2,000 sq ft, but the design gradually evolved to approximately 2,500 sq ft to accommodate the split-level planning and family requirements. Since the split-level concept differed from conventional residential floor planning, it could not be easily represented through standard reference photographs. The clients were open to the approach and supported its development through the design and construction stages, allowing the team to respond to evolving structural requirements and material considerations during construction.
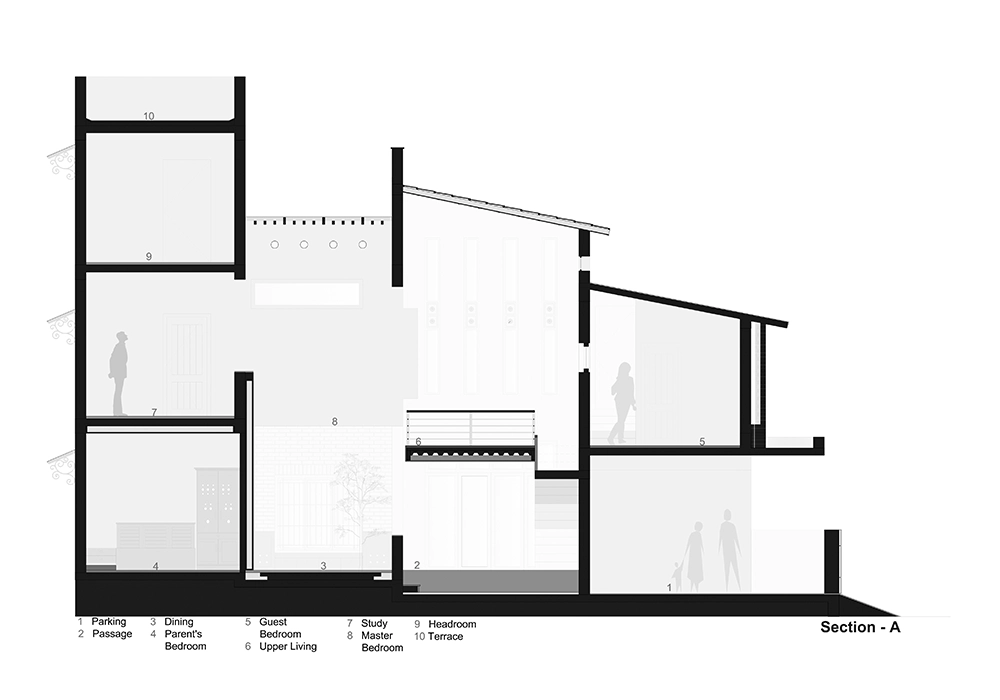
Floor planning road map – Section A of Dr. V Residence split-level layout
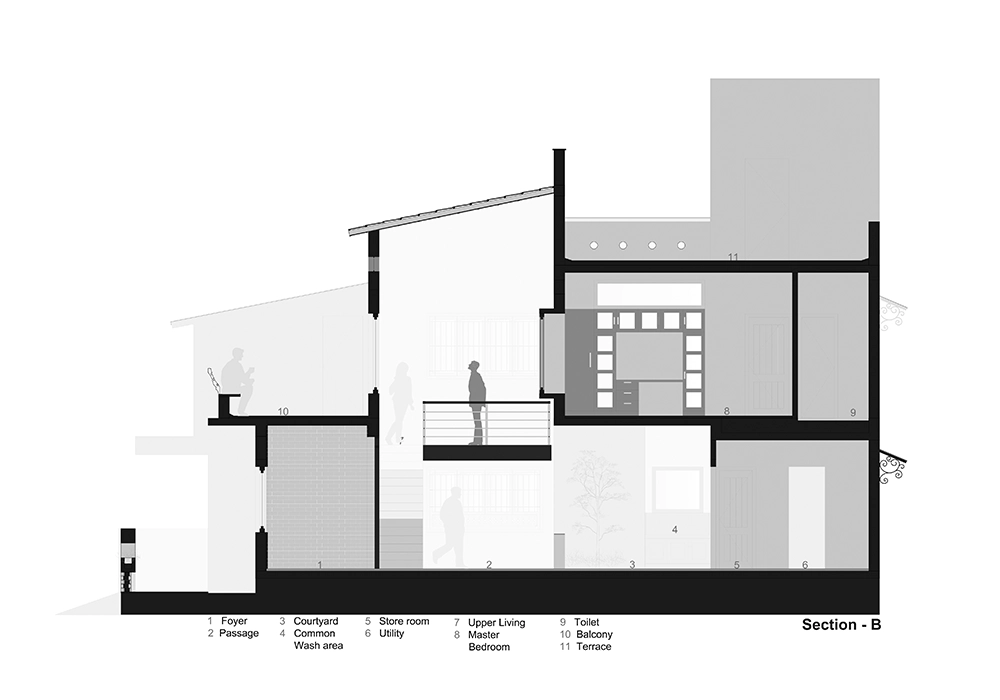
Floor planning road map – Section B of Dr. V Residence split-level layout
Floor Planning Road Map

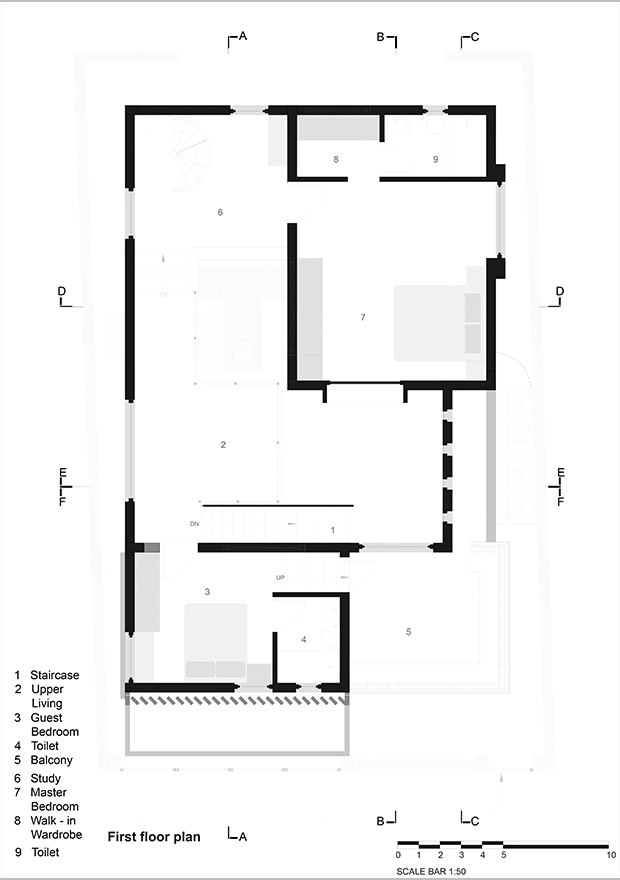
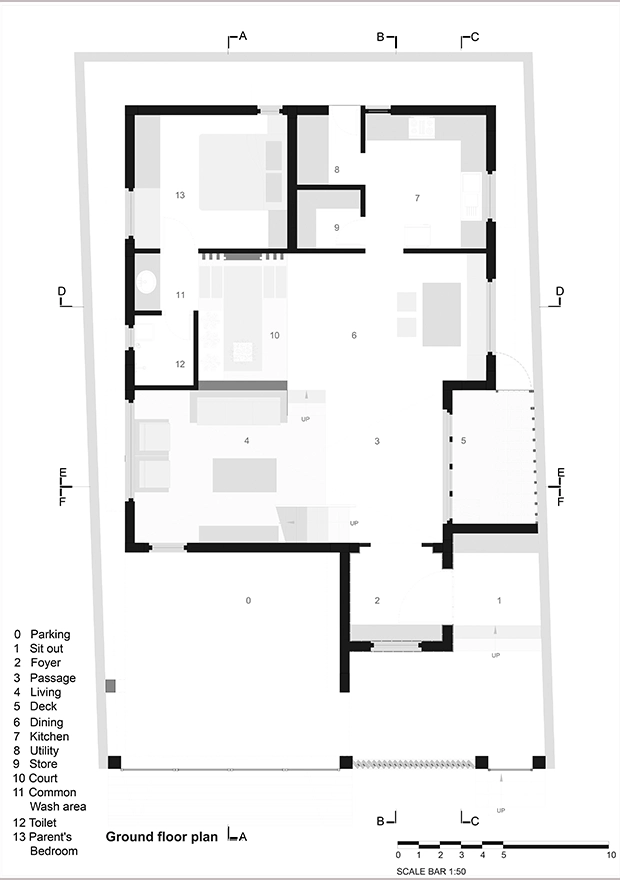
Planning the Multilevel Home Around a Central Courtyard

The planning strategy that we are following relies on maximizing a very compact, unusual footprint through eliminating rigid floor plates and embracing an open split-level system.

First floor plan of Dr. V Residence multi-level courtyard home
Ground floor plan of Dr. V Residence courtyard home
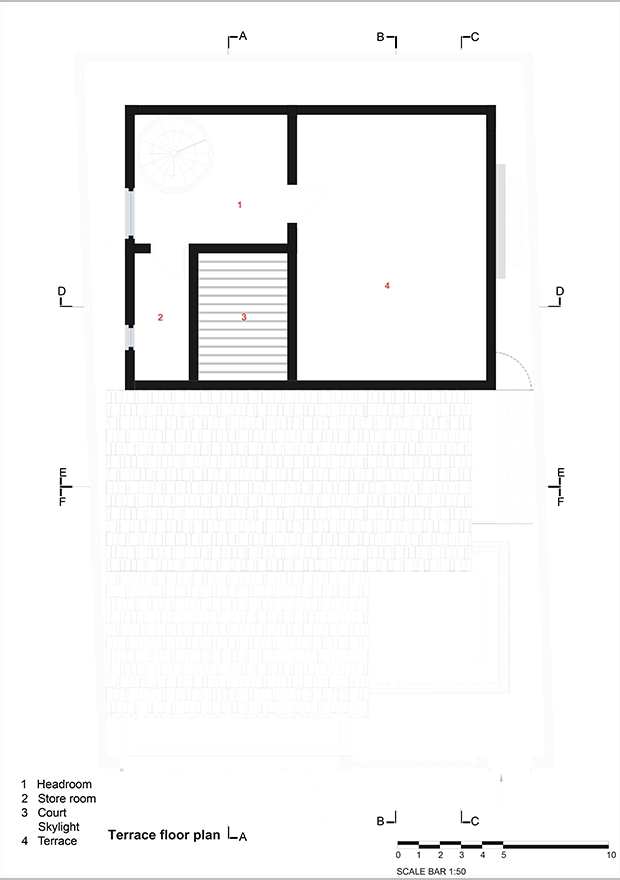
Terrace floor plan of Dr. V Residence

The Courtyard as the Living Core

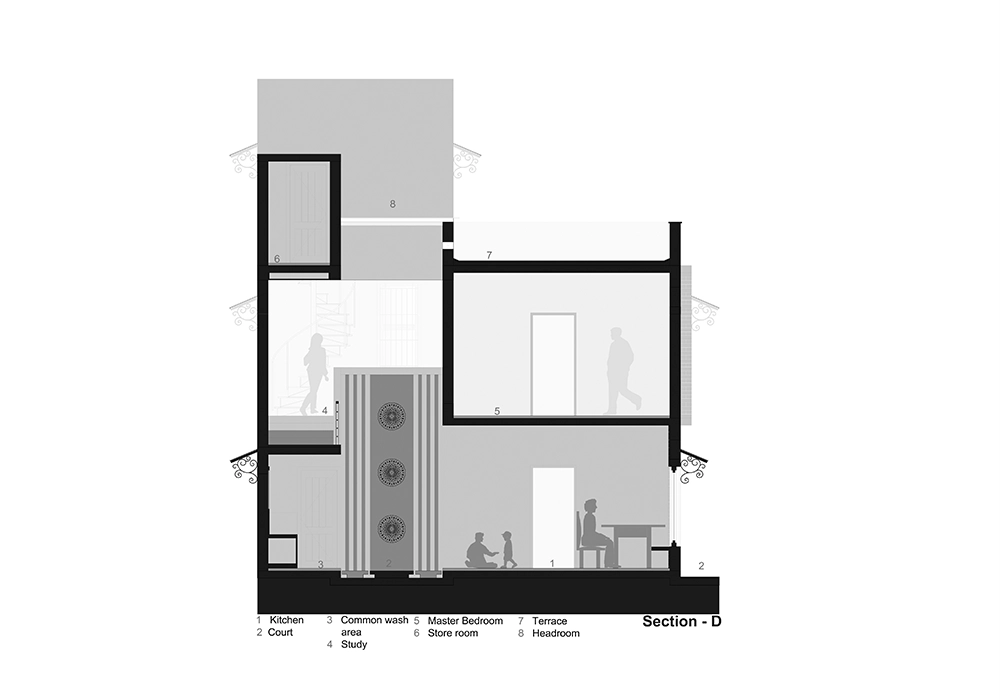
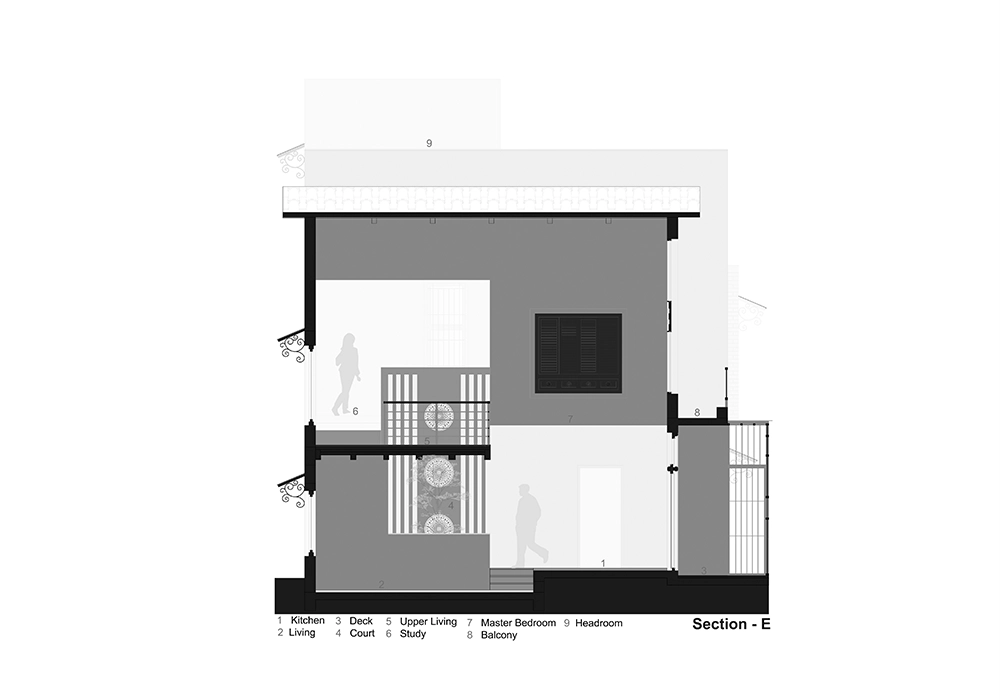
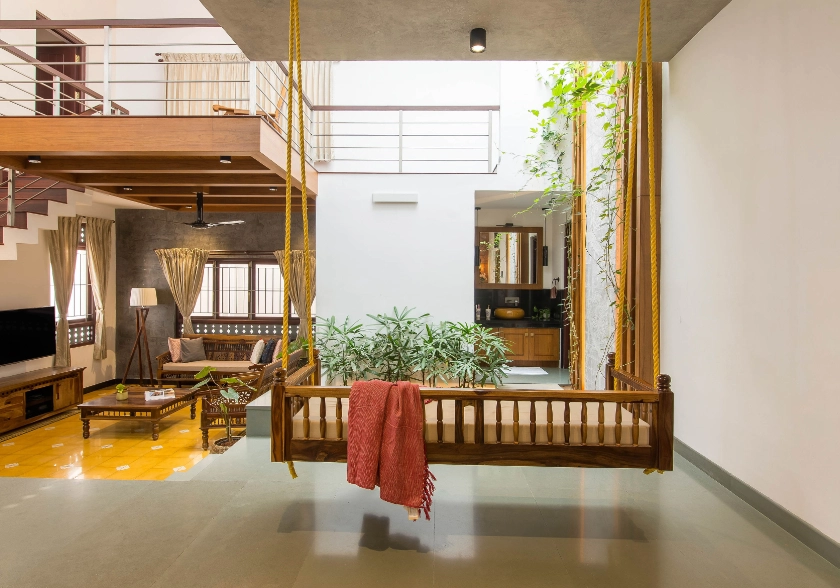
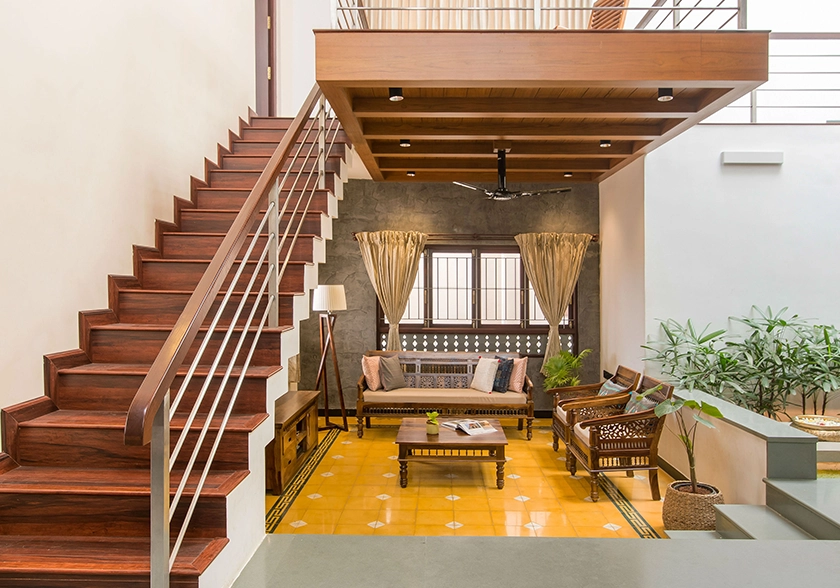
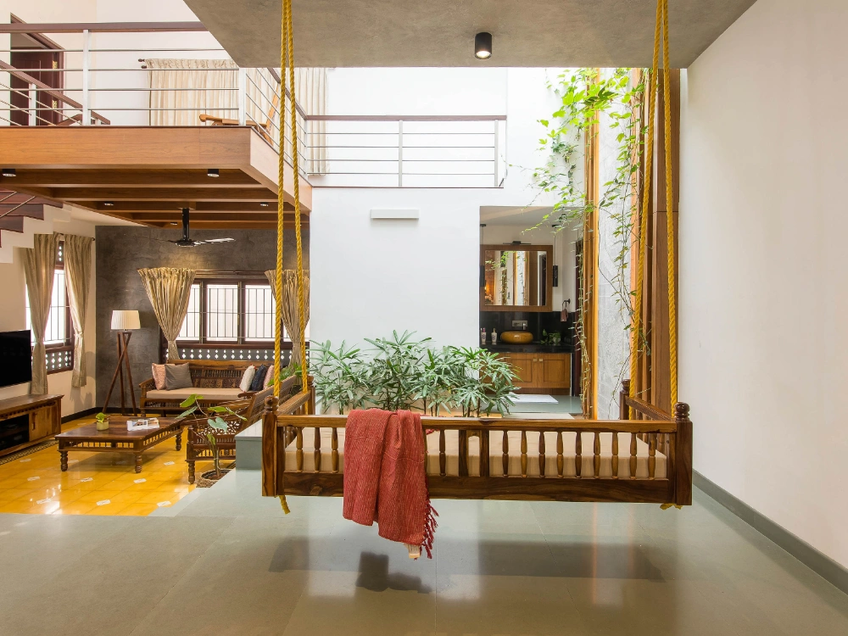
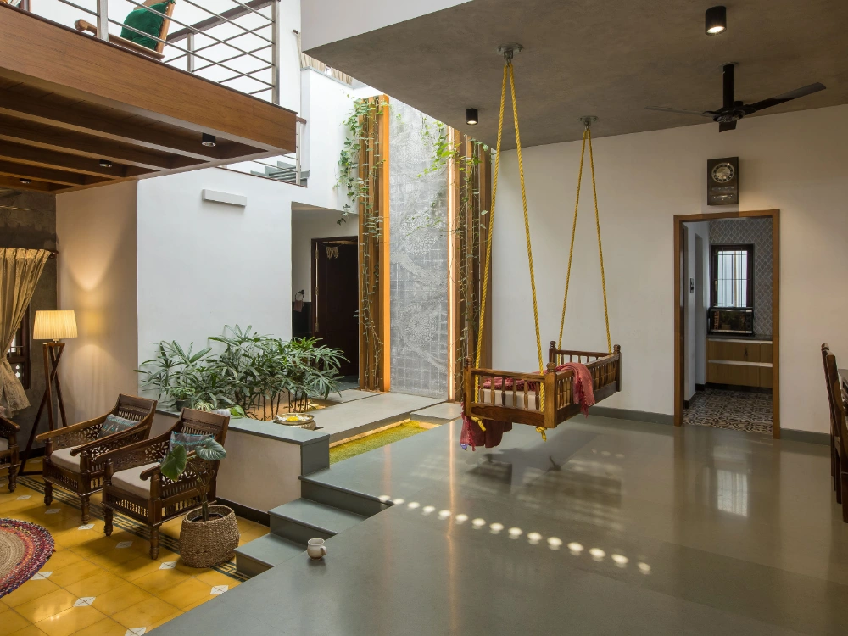
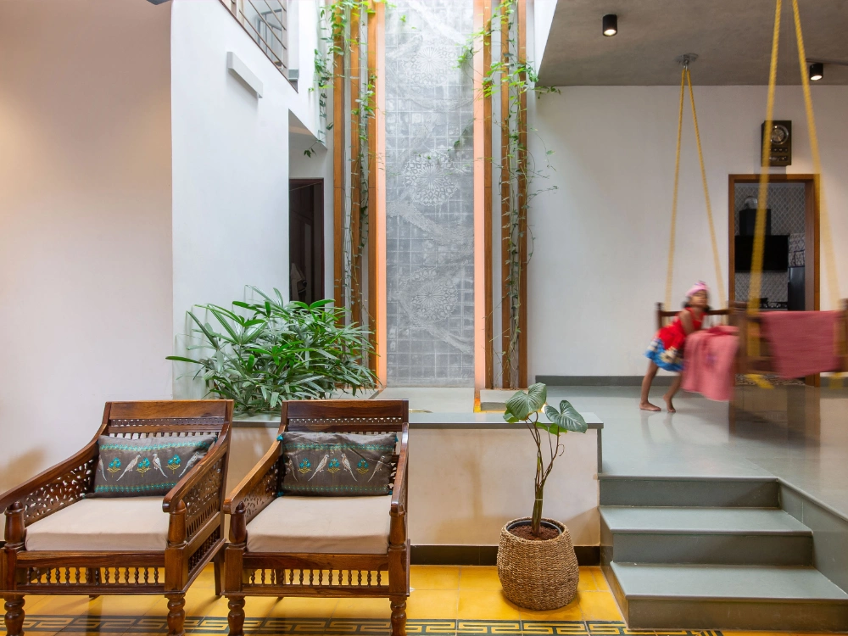
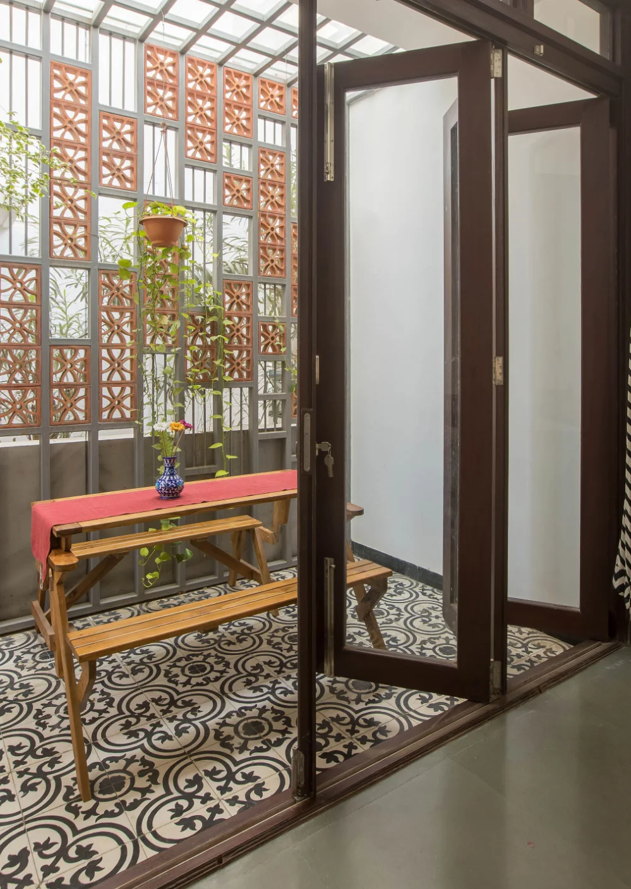
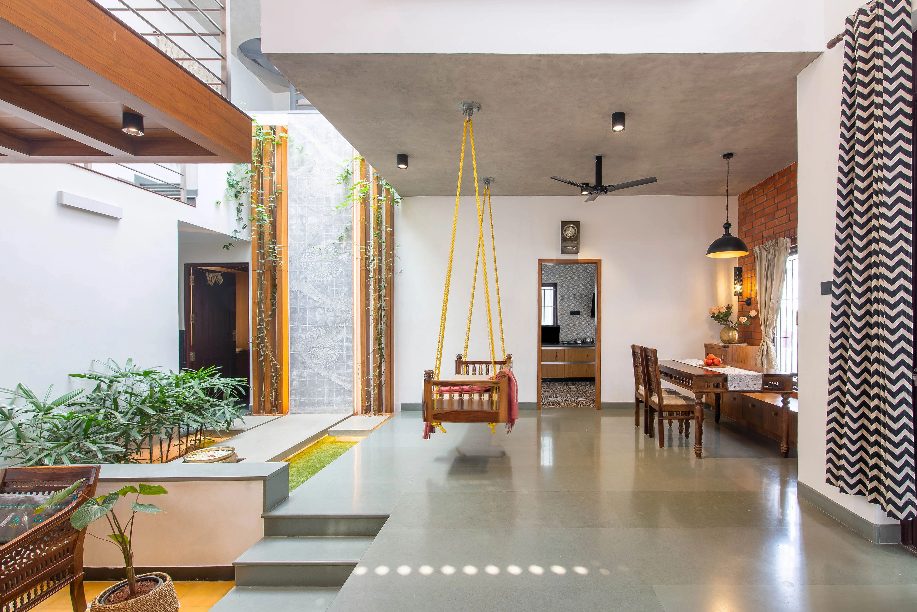
At the heart of the residence lies a central courtyard (atrium space) covered with a protective glass roof. We designed this courtyard to serve as both a climatic and social anchor for the three generations. Our planning intentionally abandoned the "normal and regular" layouts originally considered. Instead, we introduced a blueprint that allows movement and circulation to frame views toward this sunlit core, bringing an instant sense of the traditional Kerala Nalukettu courtyard house into a highly compressed urban plot.

Central courtyard serving as the living core of Dr. V Residence

Visual Connectivity Across Split Levels

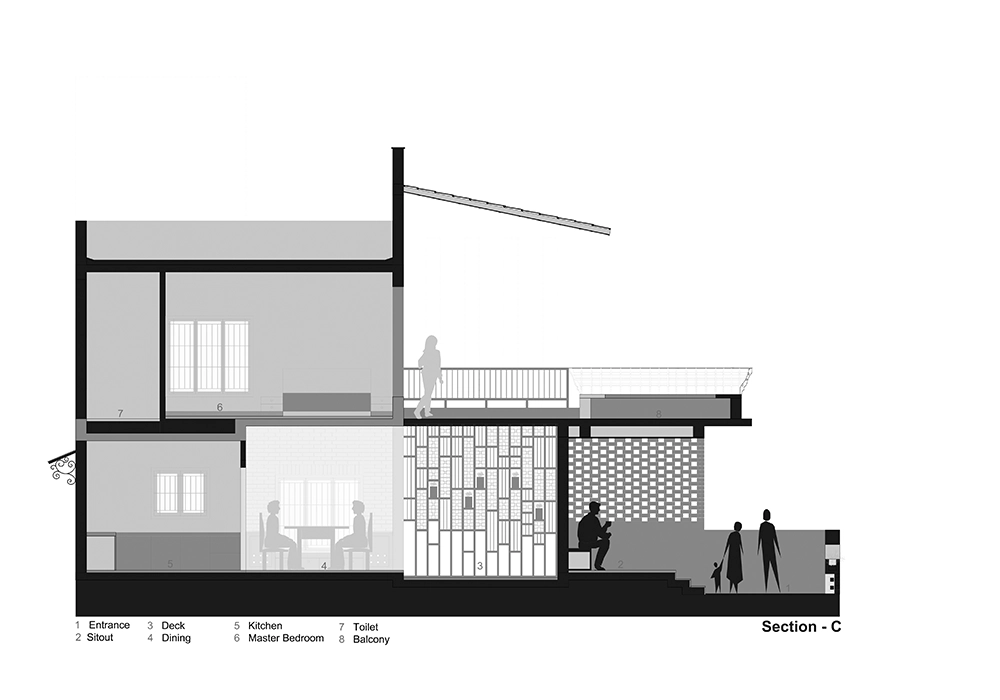
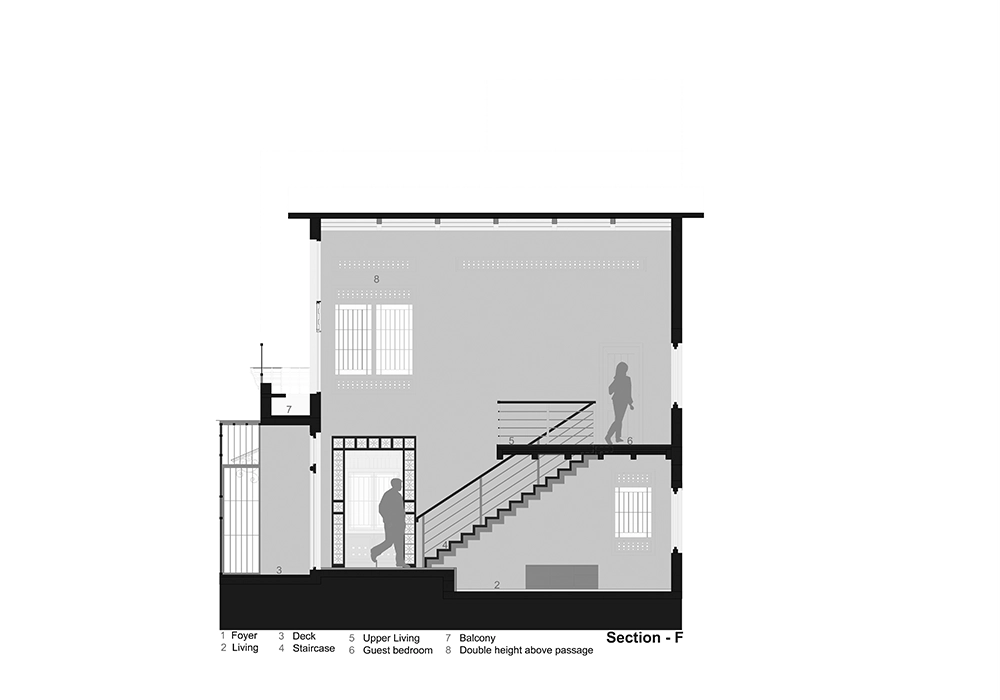
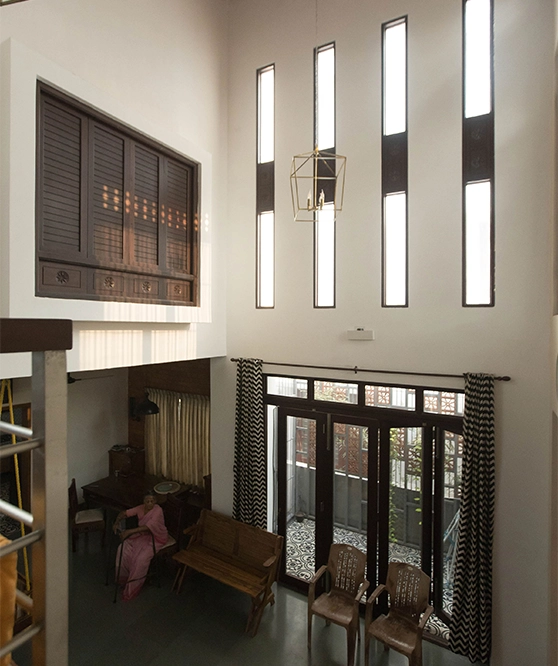
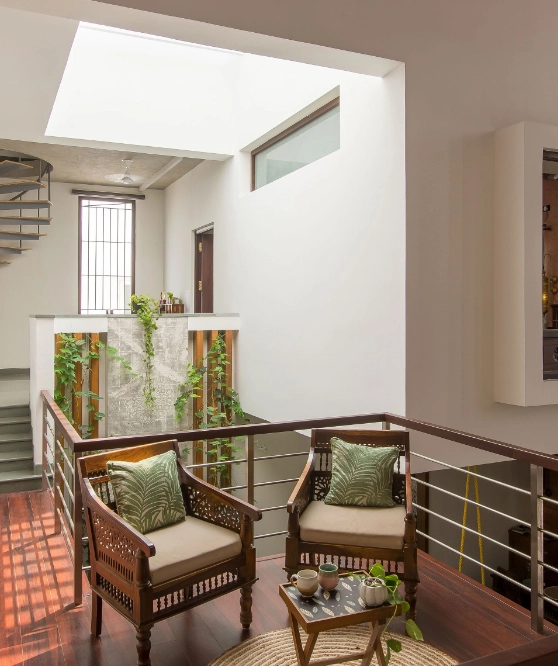
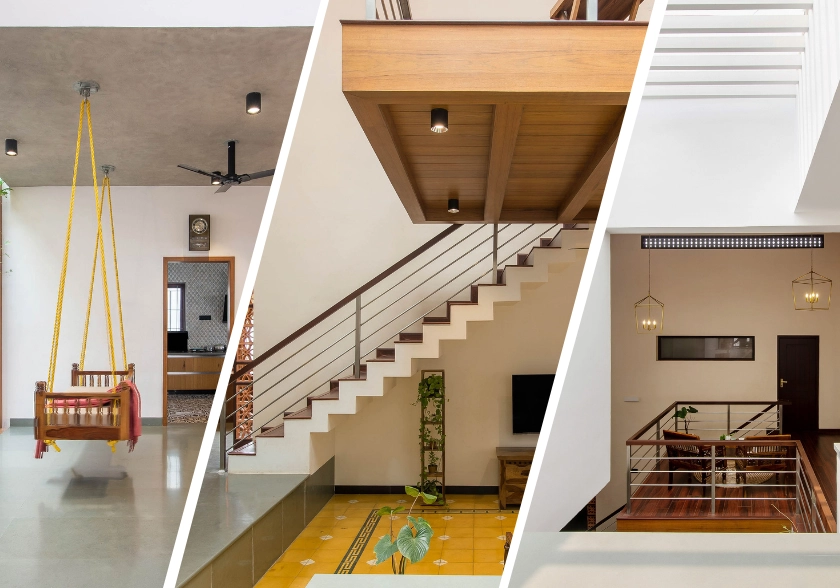
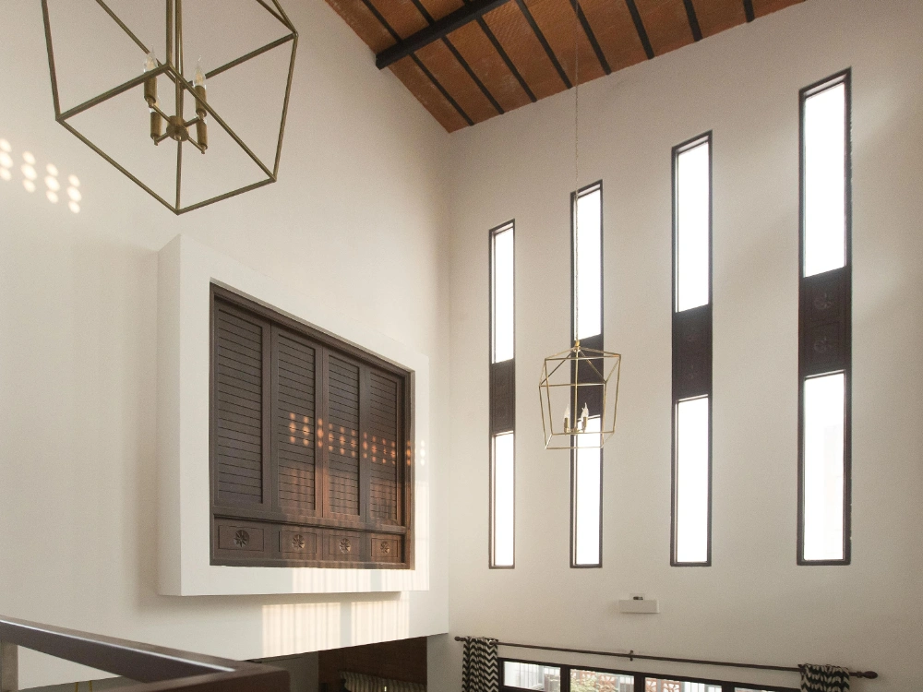
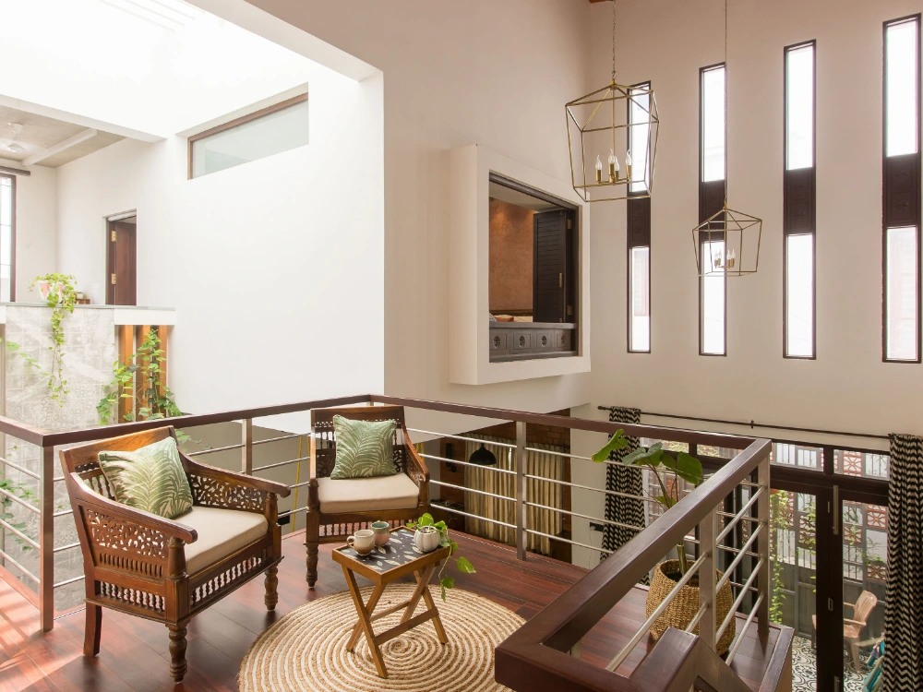
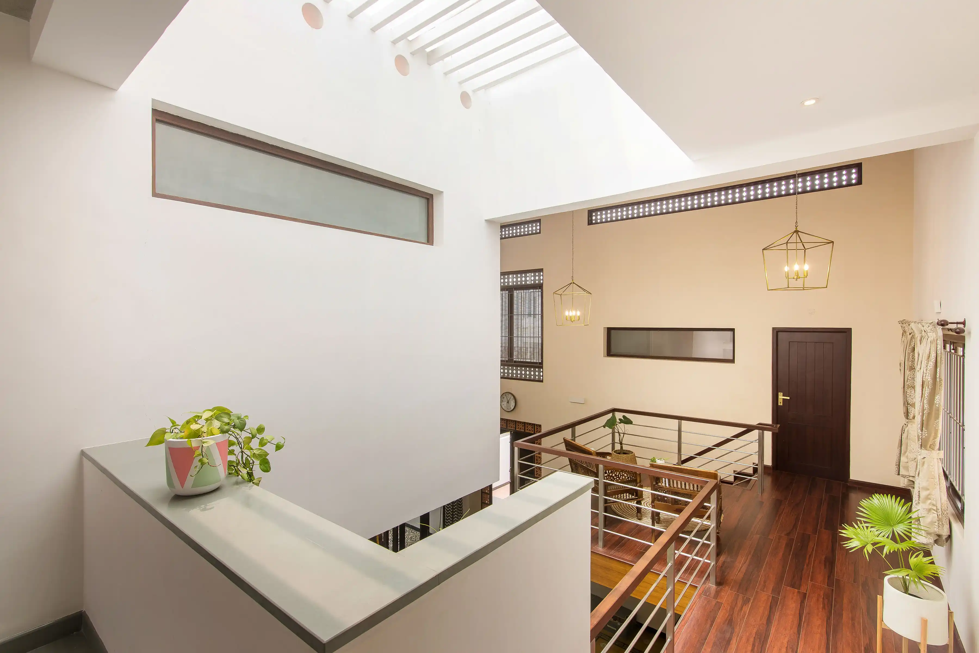
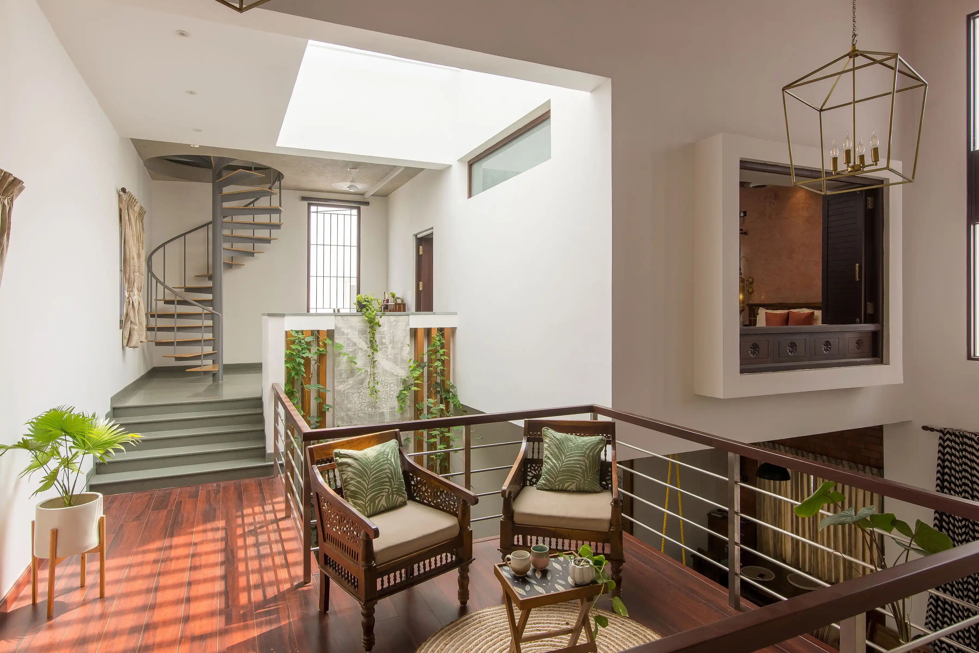
Rather than dividing the home into isolated, stacked floors, we utilized a mezzanine and split-level planning strategy. An impressive two-story space houses all of the living areas and creates a visual connection to the floors above. The second floor consists of an open deck that acts as a family lounging area above the living spaces. The visual connections create the sense that all members can be visually connected across different heights. It makes the compact interior feel dramatically larger than its physical footprint.

Visual connectivity across split levels inside Dr. V Residence
Layered movement and privacy zoning across split levels at Dr. V Residence

Layered Movement and Privacy

We mindfully zoned the home to accommodate the varying schedules of a multi-generational household. Shared active spaces are clustered on the lower levels, while private spaces branch off sequentially as you ascend the split levels.

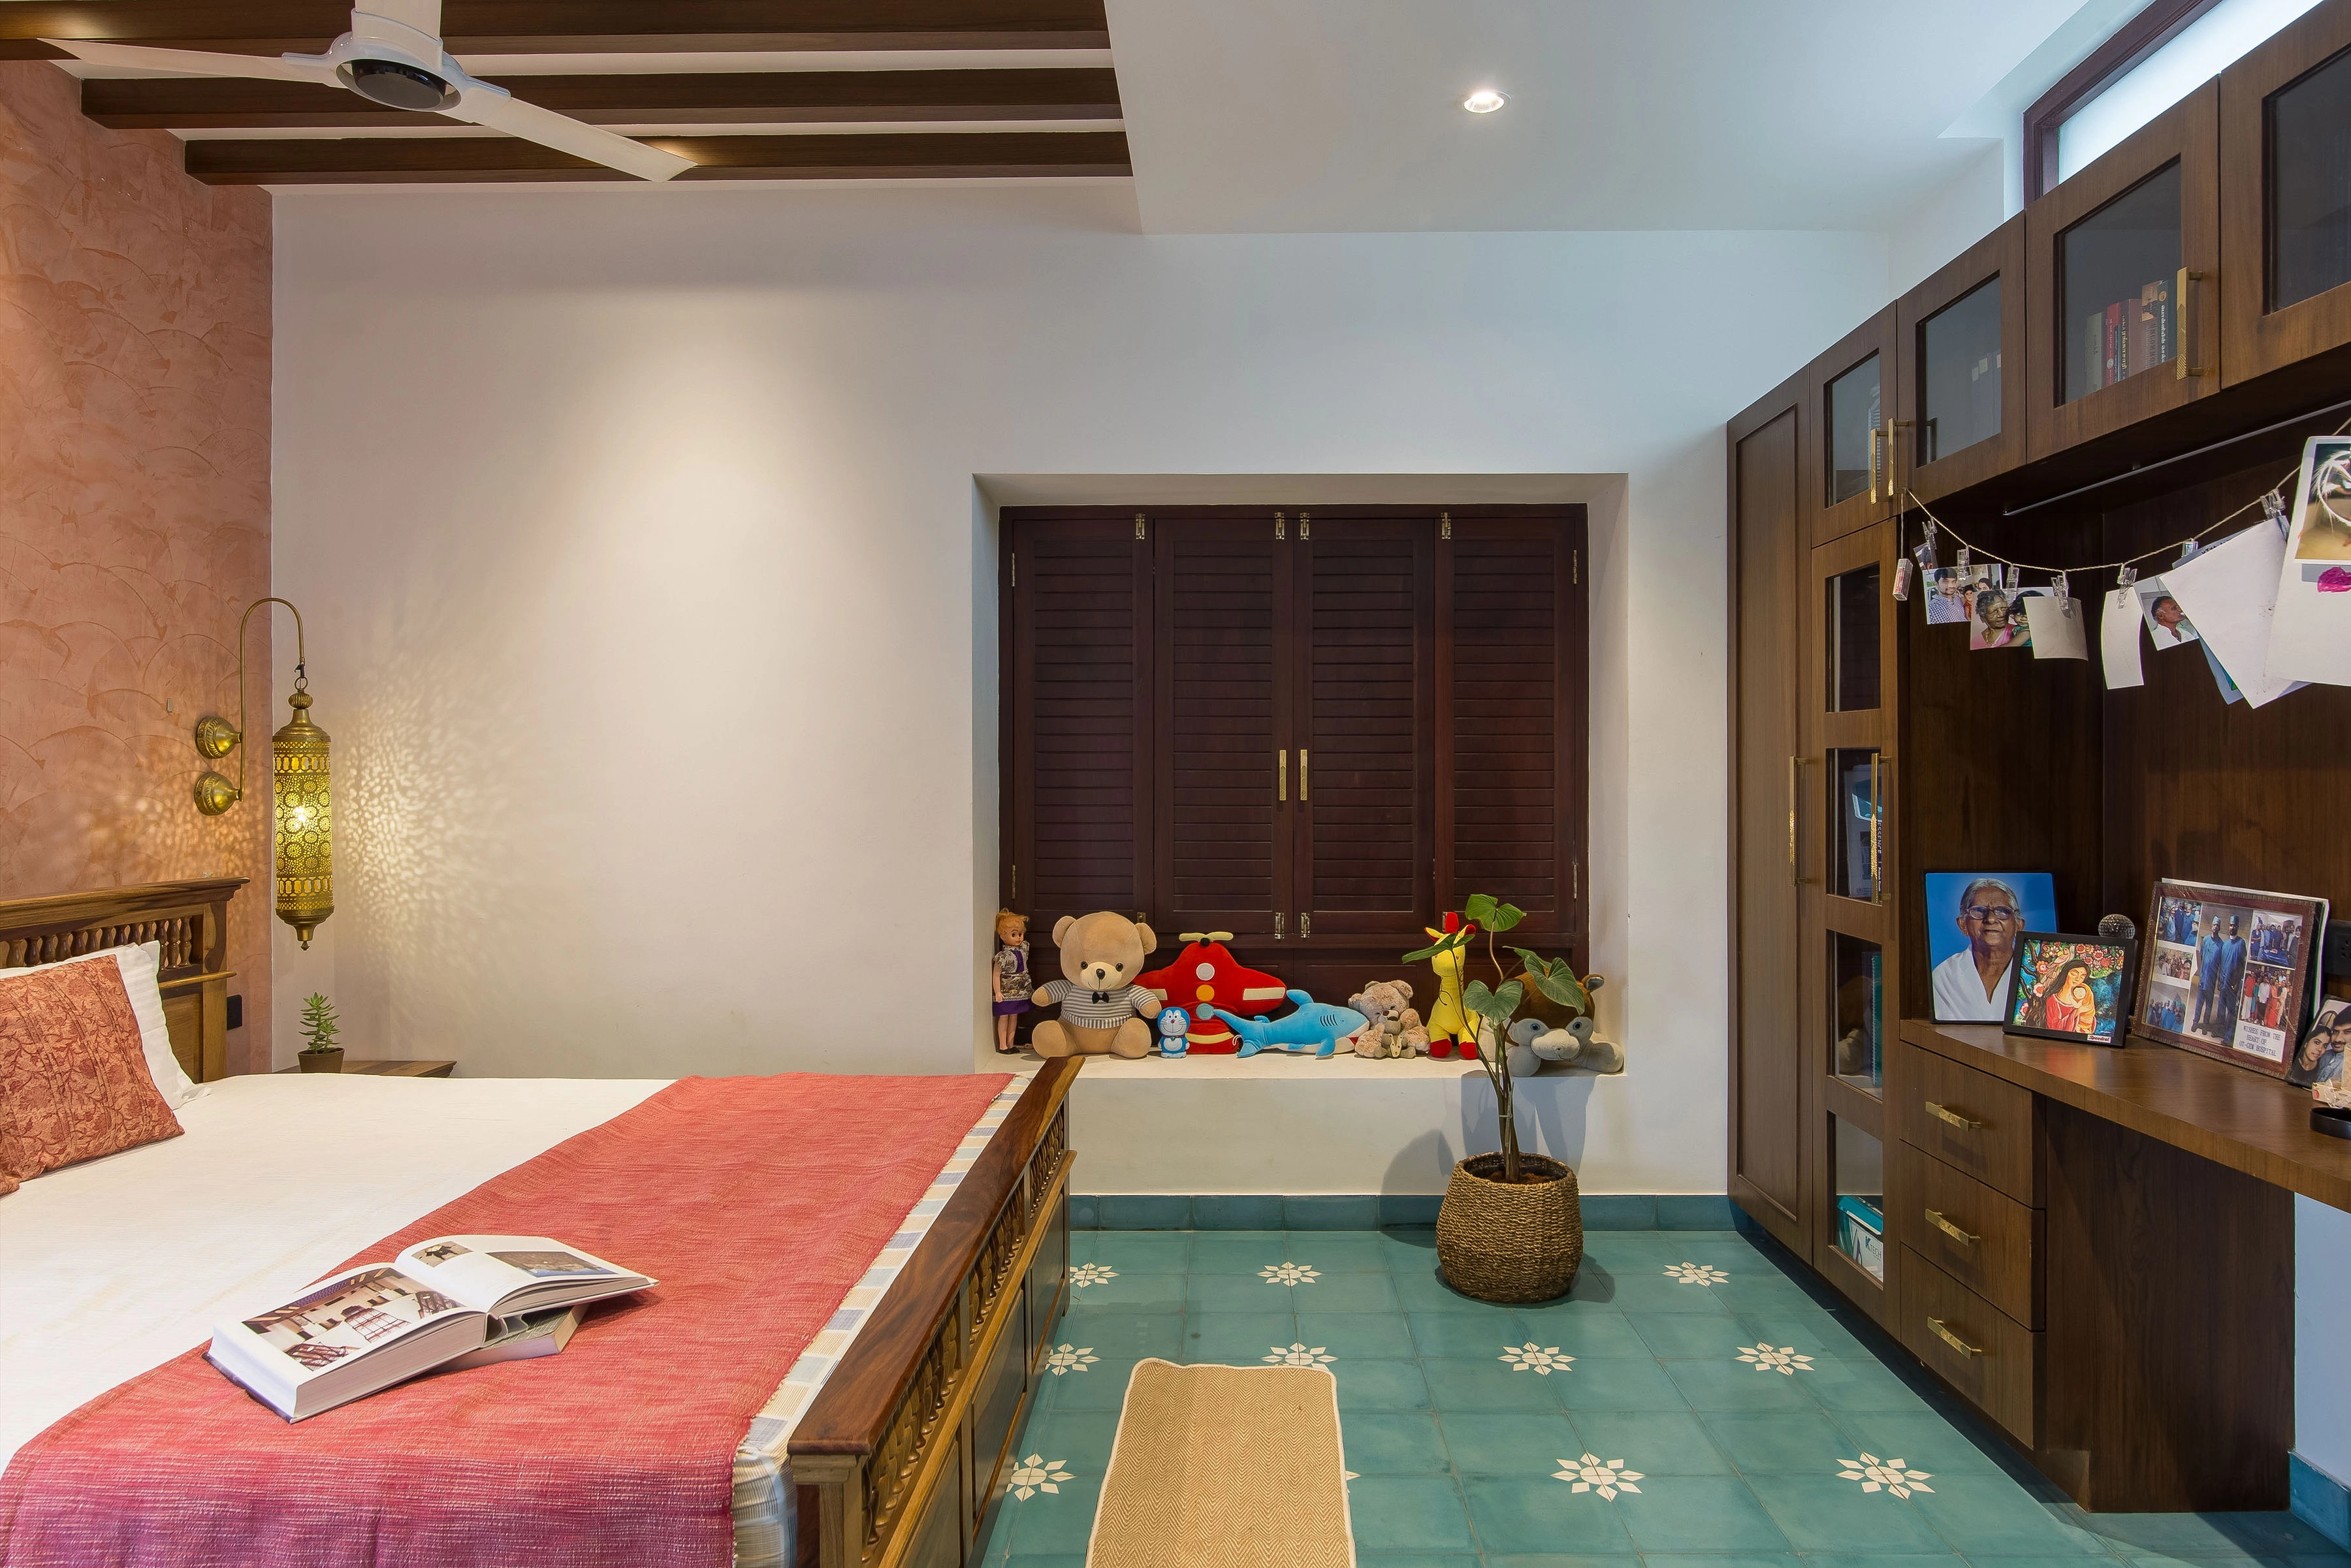
  • From the floating family mezzanine deck, a short flight of steps leads to a street-facing bedroom positioned directly over the car porch at an 8-foot level.
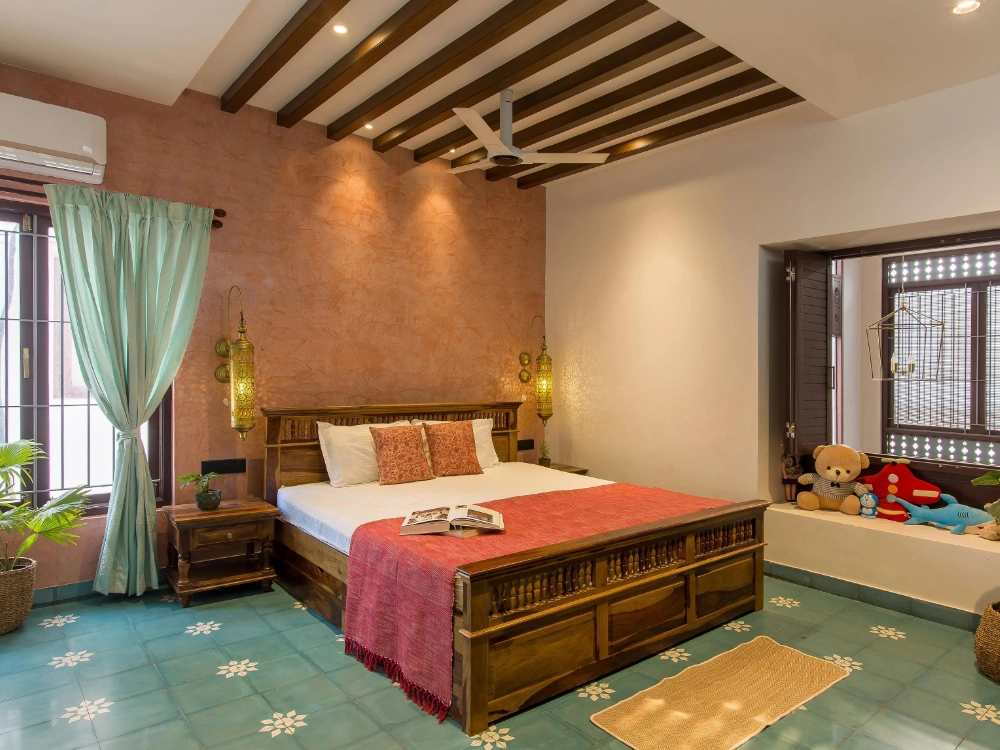
  • Continuing up a few more steps to the true first-floor level (approximately 10 to 11 feet), the layout transitions into a deeply private zone housing the master bedroom and a quiet study space.

Sustainability Strategy with Climate Responsive Architecture

Environmental responsiveness plays a critical role in how we shaped the residence, mitigating the intense afternoon heat of a west-facing Coimbatore plot through clever passive architectural strategies.

Climate-responsive sustainability strategy of Dr. V Residence

Ventilation Through the Courtyard:

The central courtyard and 26-foot-high volume were planned to support natural air movement through the house. The vertical volume also allows warm air to rise, supporting the intended stack-effect ventilation strategy.

Daylight Through the Atrium:

The glass-roofed courtyard brings daylight deep into the interior, reducing the need for artificial lighting during the day.

Solar Protection and Thermal Comfort

The west-facing site informed the placement of openings, roof projections, level changes and material choices. Together, these elements were planned to reduce direct solar heat gain and support thermal comfort.


Key Architectural Design Features of Dr. V Residence

The 26-Foot Sloping Breathing Roof

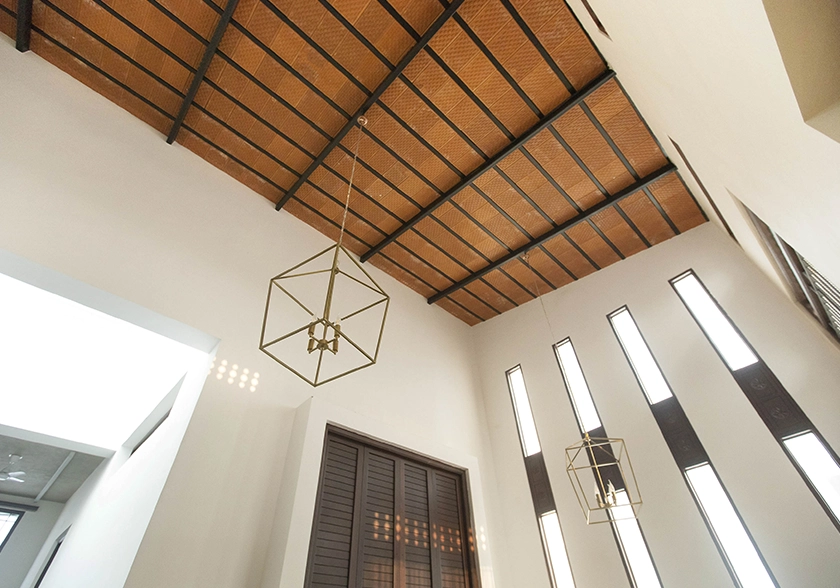
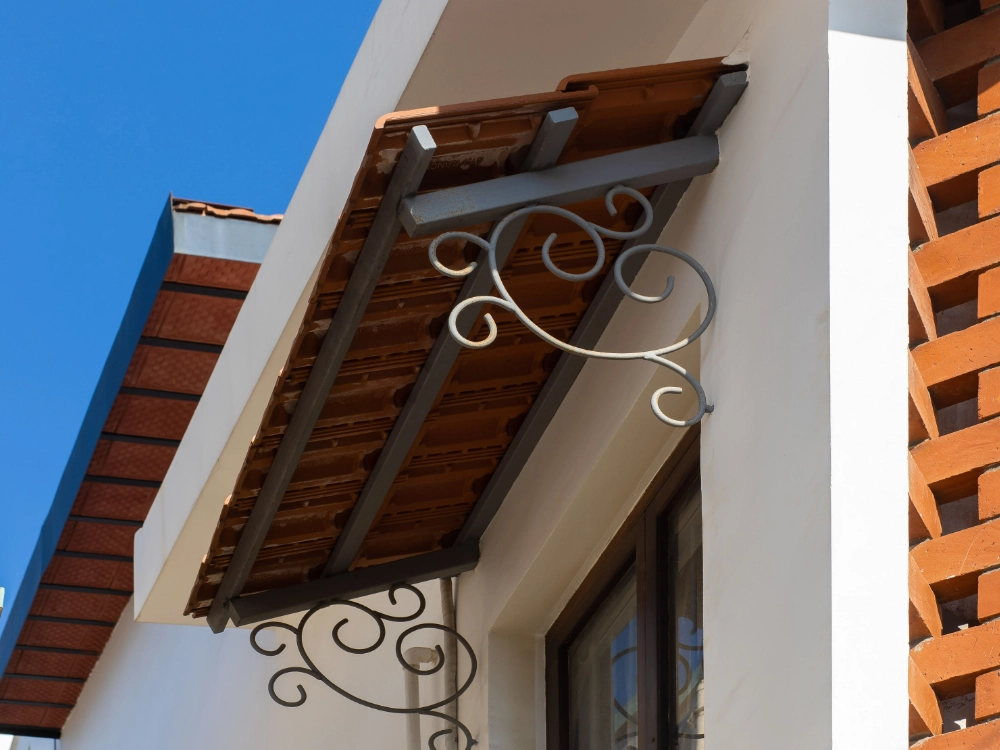
The key architectural feature of the house is its roof, which was designed to reach the peak of 26 feet height from its sloping side. The roof, covered by naturally produced terracotta tiles, gives tribute to classical Kerala design but, at the same time, performs a vital function of the building’s passive cooling mechanism.

The Sunken Living Room

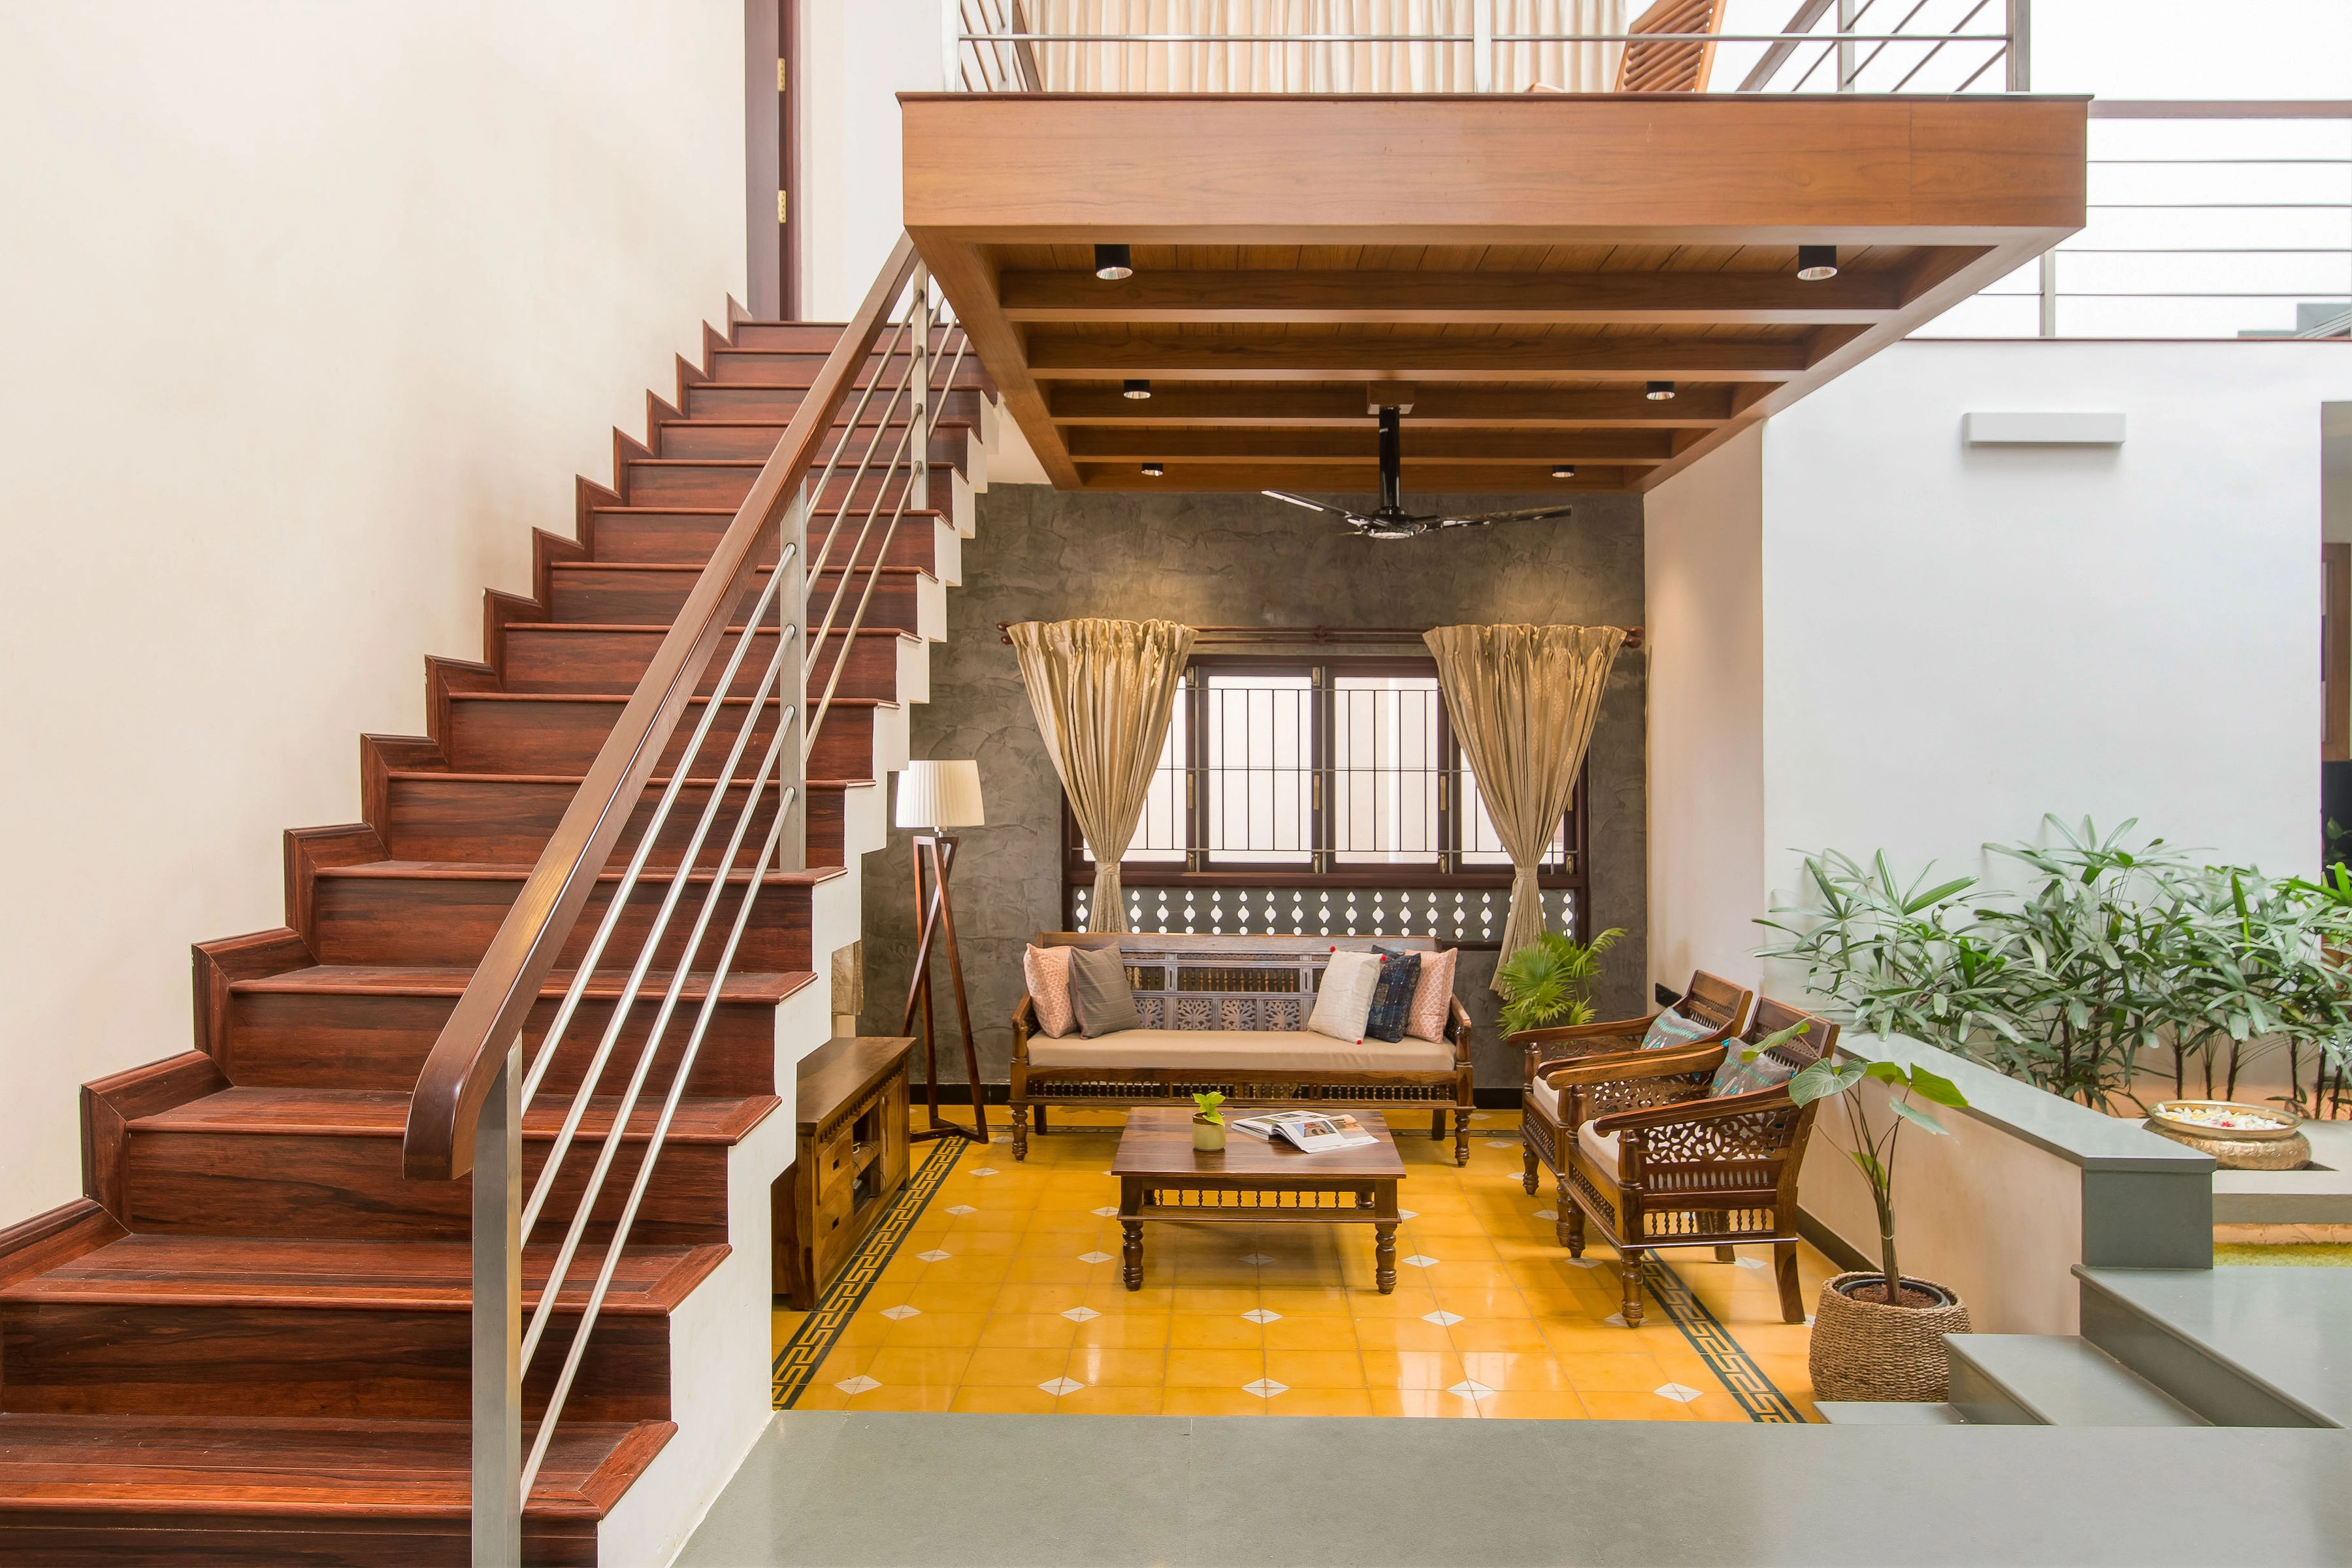
The arrival experience we crafted leads into a sophisticated sunken living room. This drop in floor level establishes a clear boundary for the formal seating zone without using physical walls, maintaining an unbroken line of sight directly into the adjacent open dining hall and central courtyard.

The Triple-Generation Mezzanine Deck

Suspended within the double-height volume of the main lounge, the mezzanine floor stands as a floating family deck. It serves as an active bridge between the ground floor communal areas and the upper-level private bedrooms, encouraging daily spontaneous interaction.

Compact Arrival Sequence

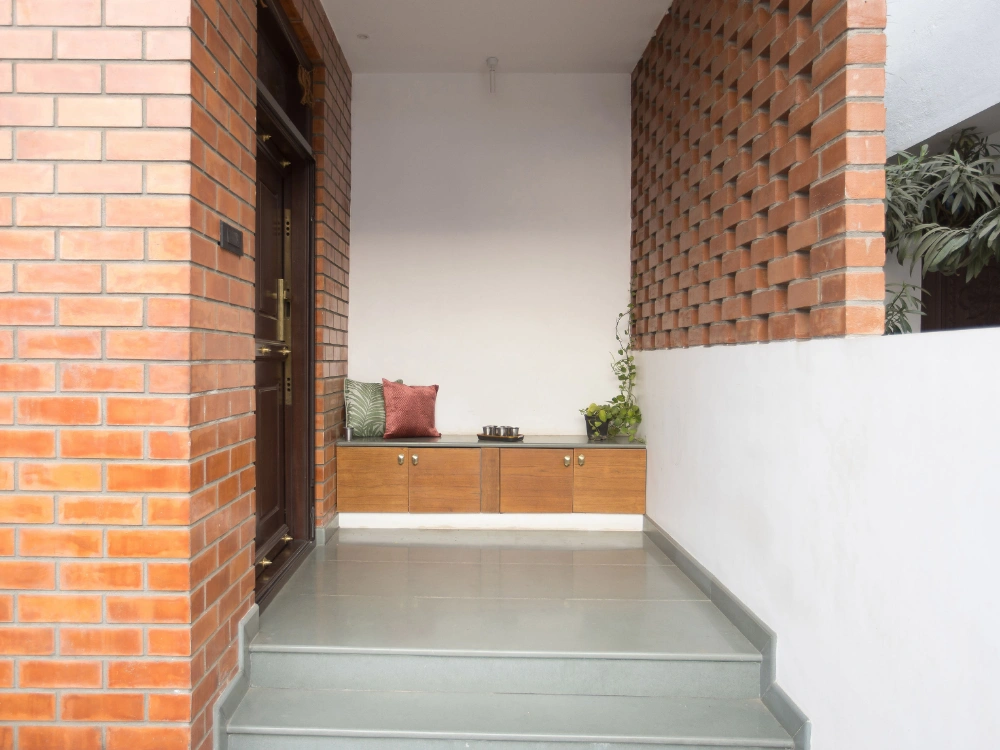
We designed the entrance sequence to efficiently address the constraints of the 35x55 ft plot. It begins with a compact garage accommodating a 2-car parking setup, transitions through a small, welcoming traditional sit-out (veranda), and passes through a minimal foyer before opening up into the expansive double-height interior.

Double-height living room interior at Dr. V Residence

Material Palette and Design Details of Dr. V Residence

The chosen palette of materials feels very warm, earthy, and culturally true to itself, with a combination of traditional South Indian textures and contemporary treatment.

  • Kota Stone Flooring: We chose this for wide usage in all major areas due to its ability to be highly durable, elegant, and with natural thermal mass to keep floor surfaces cool.
  • Athangudi Tiles: Incorporated in some transition spaces to highlight traditional elements and add a touch of vibrancy through custom local handcrafted patterns.
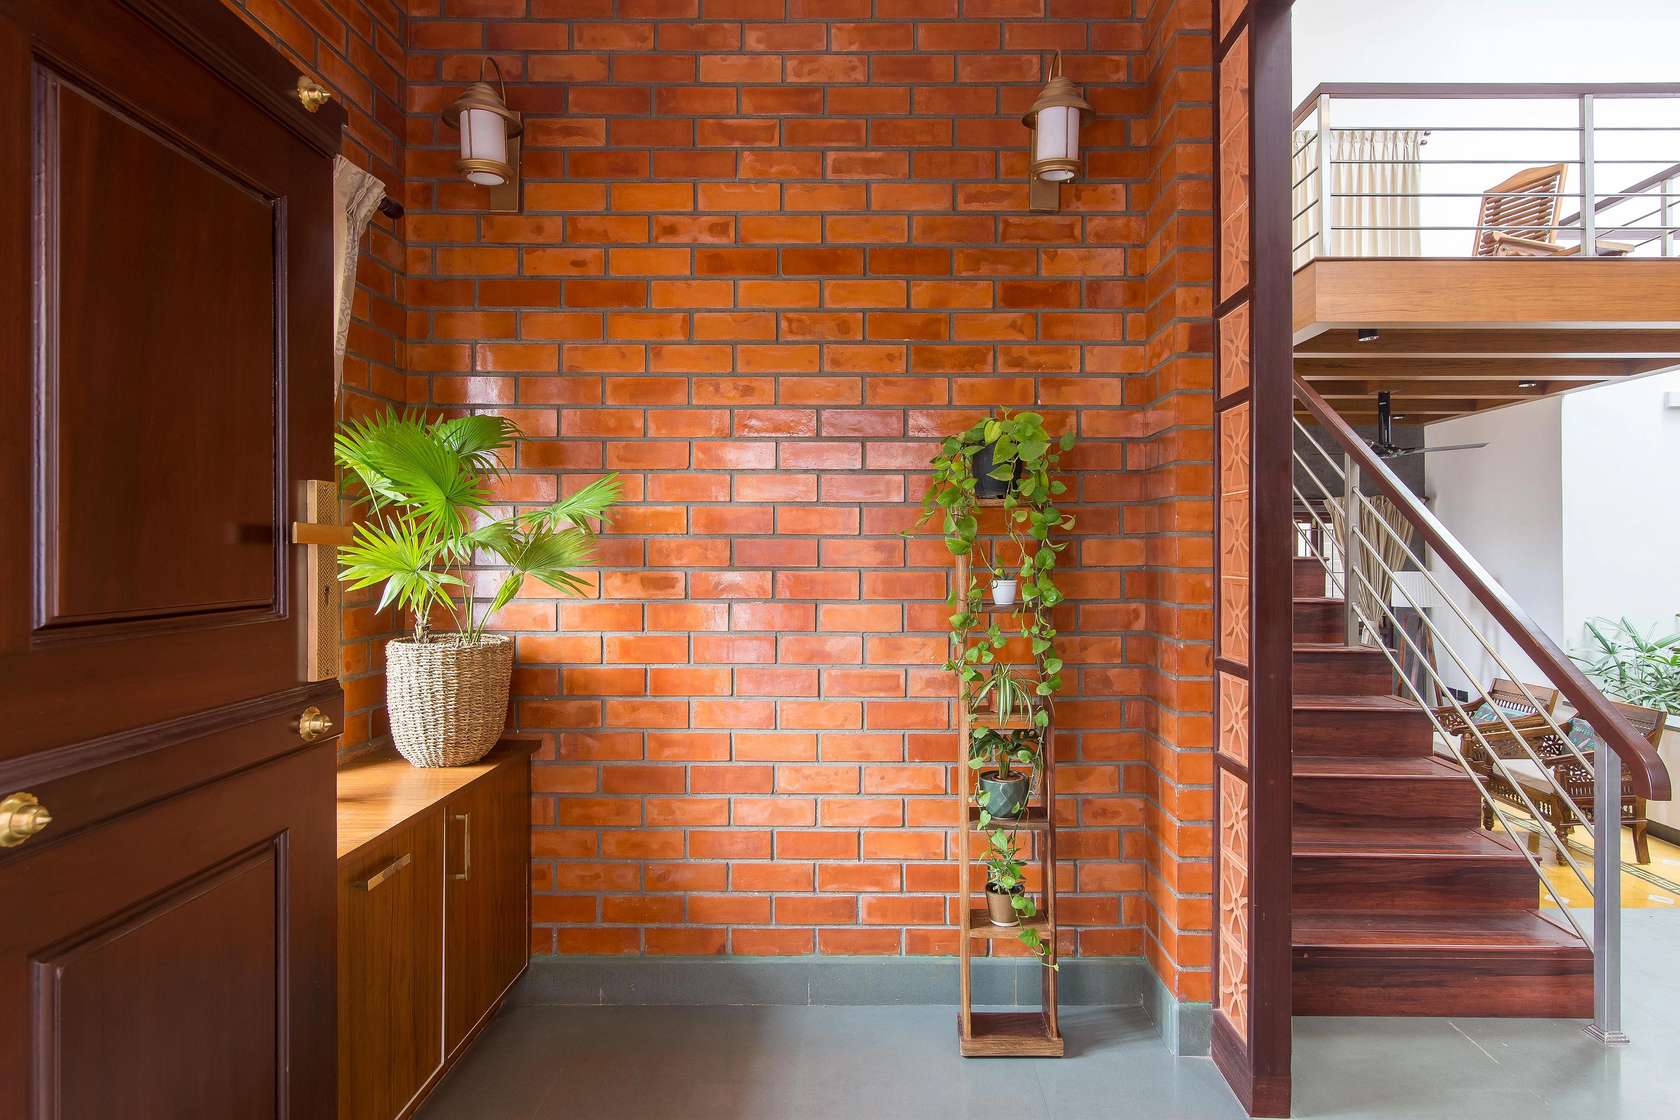
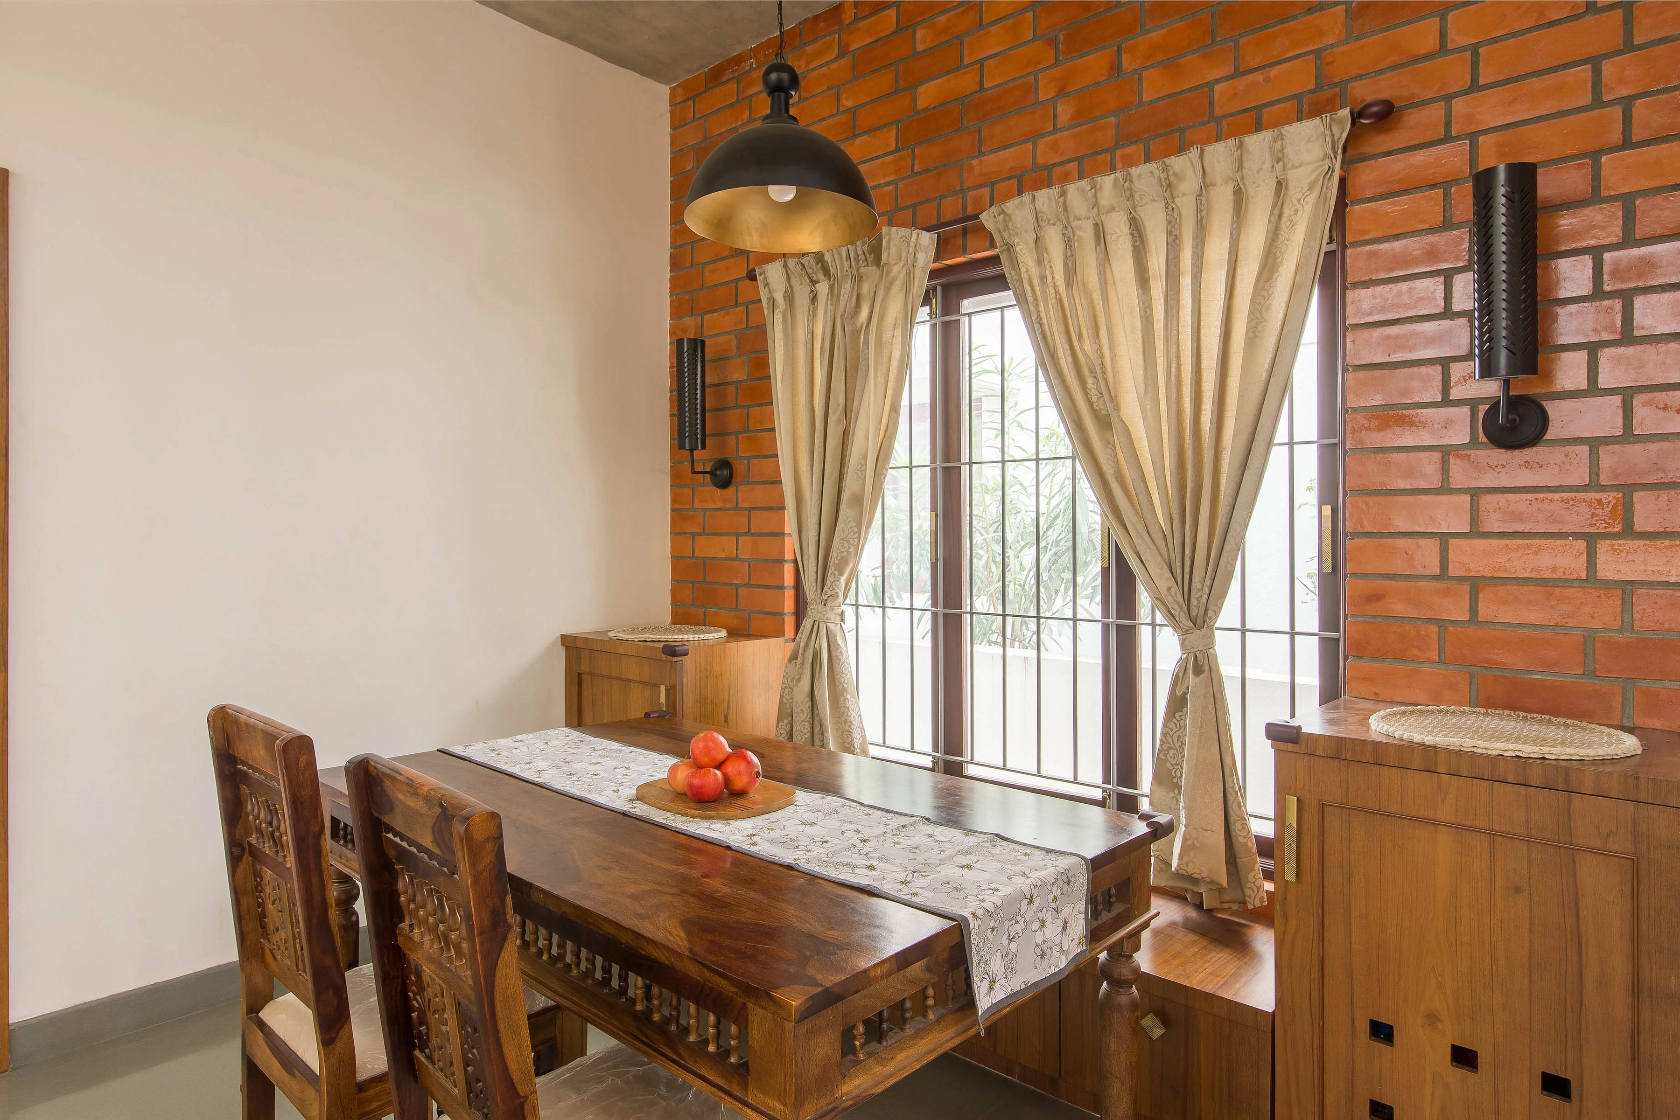
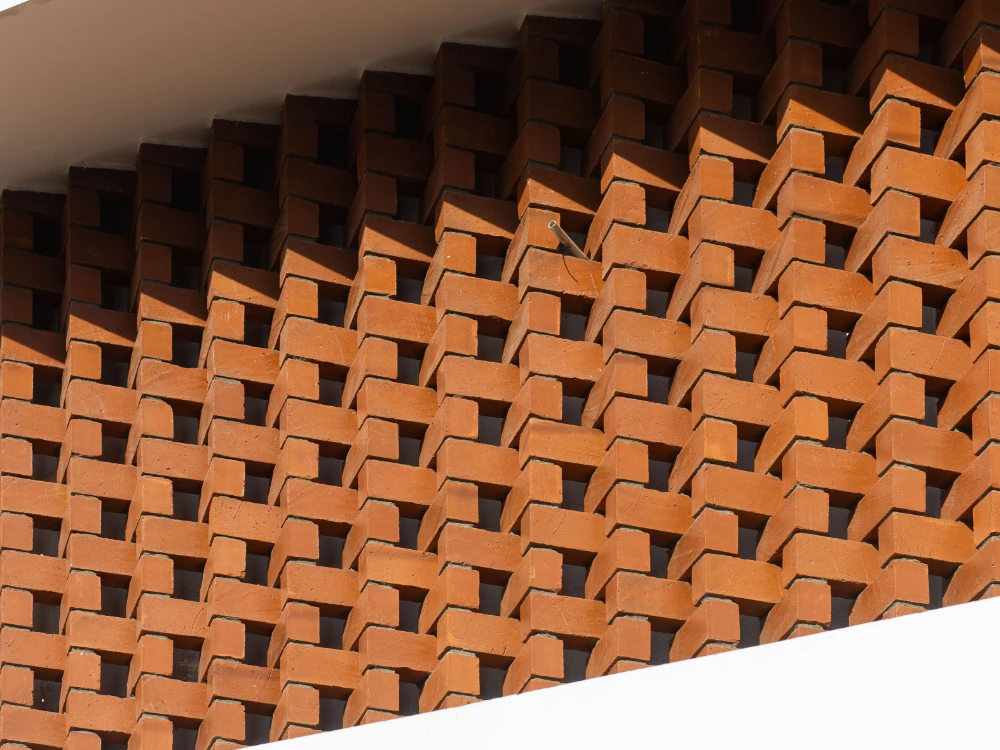
  • Exposed Brick Cladding: Selected to bring rich, earthy textures, warmth, and depth to the prominent double-height walls framing the central courtyard.
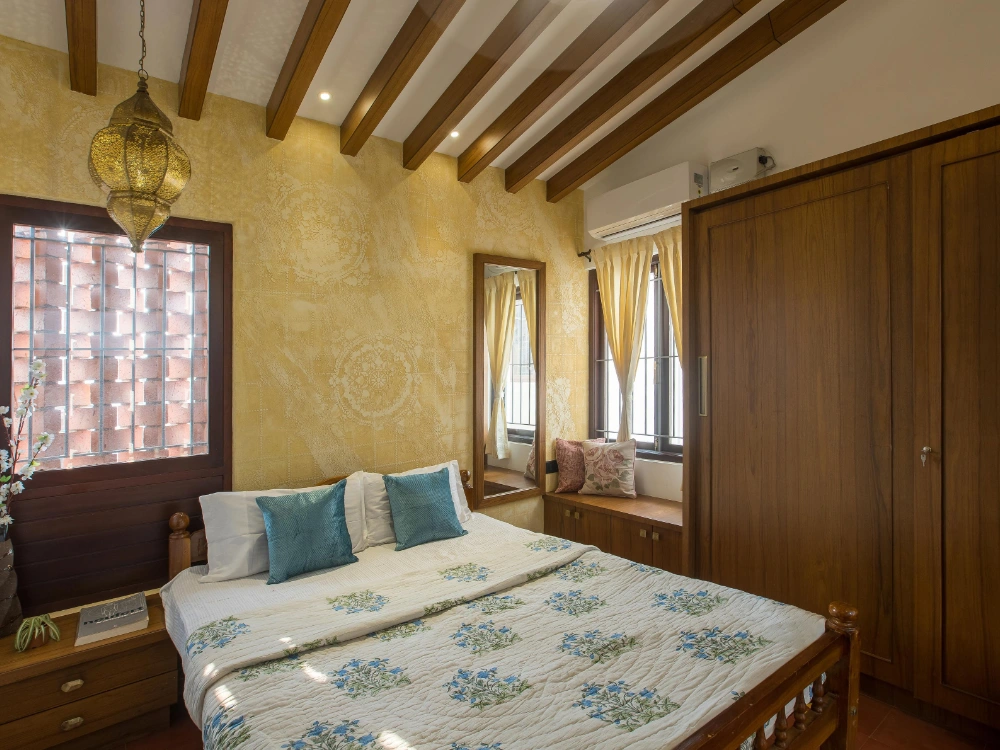
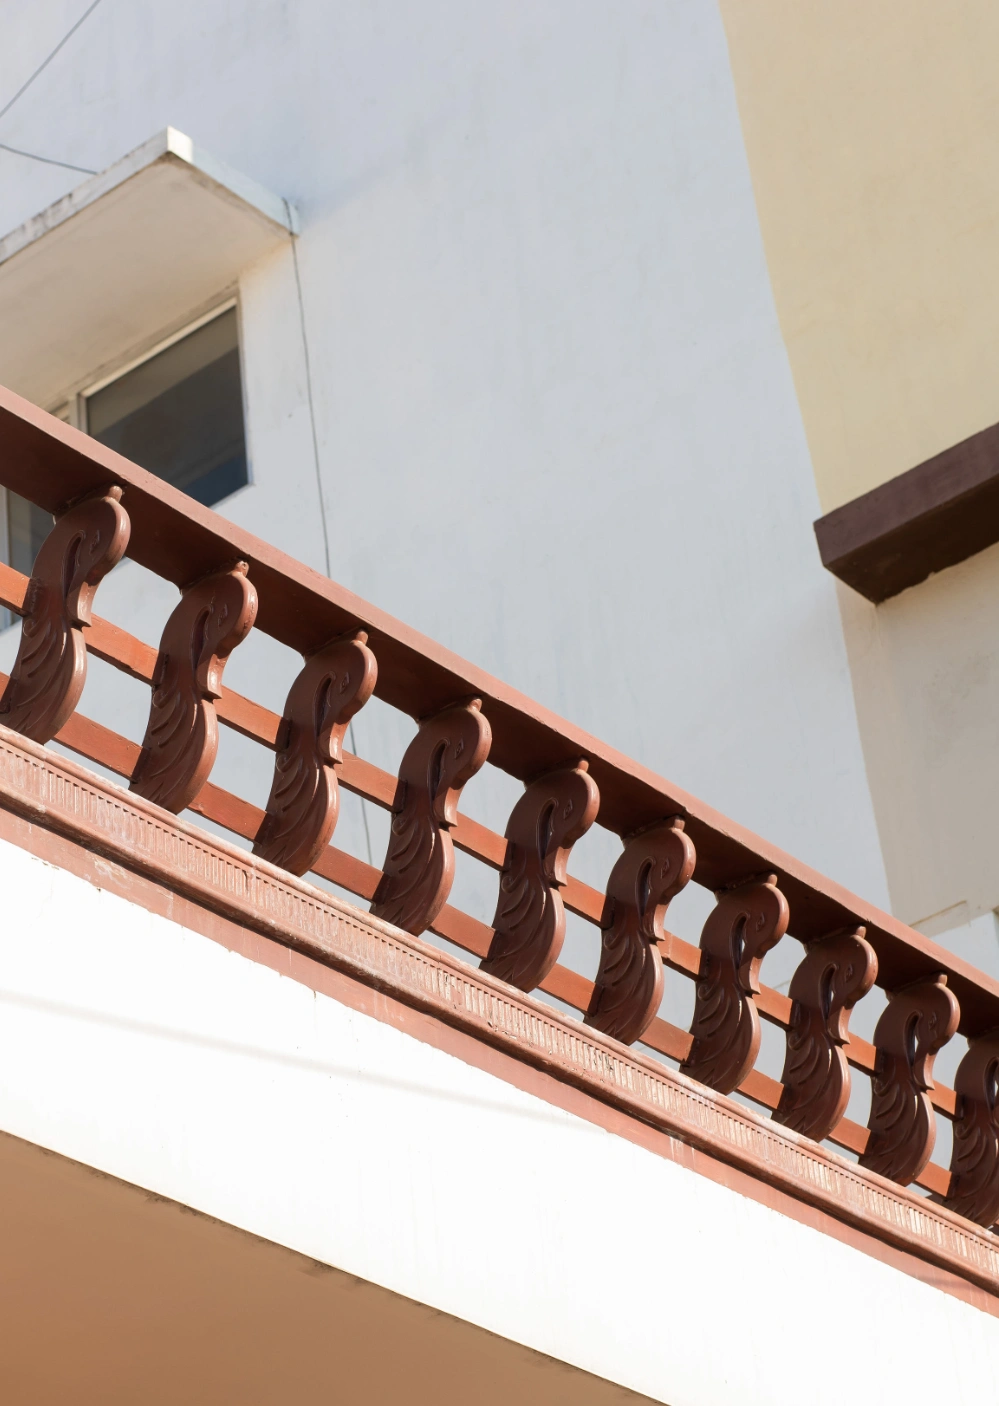
  • Natural Wood & Terracotta Rafters: The massive 26-foot sloped ceiling details feature exposed natural wood accents paired with traditional terracotta tiles, giving the modern split-level structure an authentic, rustic soul.

Spatial Journey

The experience of the residence unfolds through a carefully choreographed sequence of expanding and contracting volumes:

  • Compact exterior facade showcasing a modern profile accented by traditional sloping roofs.
  • Clean entry into the 2-car parking zone and the intimate front veranda.
  • Transition through a small foyer that immediately gives way to a massive double-height volume.
  • Descent into the cozy, intimate sunken living room.
  • Gradual reveal of the central glass-roofed courtyard and the adjoining open dining hall.
  • Ascent via the split-level staircase to the floating mezzanine family lounge.
  • Access to the mid-level front bedroom situated at the 8-foot mark over the car porch.
  • Final ascent to the 11-foot master bedroom level and integrated study space.
  • Upward gaze into the rustic, 26-foot-high terracotta-tiled sloped roof.

How the Split-Level Structure Was Designed

Structural Strategy (Split-Level Engineering)

By offsetting the floor slabs into half-levels rather than standard continuous floors, our structural engineering team maximized vertical space within a tight 35x55 ft footprint. This eliminated dead circulation space (such as long corridors) and transferred the structural load efficiently across staggered columns, creating columns that support cantilevered half-landing platforms.

Courtyard Atrium Integration

The central courtyard is covered with a glass roof designed to bring daylight into the interior while addressing heat and weather protection. Waterproofing and internal drainage were integrated around the roof structure to manage rainwater.

Climate-Responsive Material Mapping

Every material we selected plays a clear role in thermal performance. The material palette, roof form, openings and courtyard were considered together as part of the home's climate-responsive design. Terracotta roof tiles, Kota stone, exposed brick and carefully positioned windows contribute to the intended thermal and daylight strategy of the residence.

Climate-responsive material mapping using Kota stone, terracotta and exposed brick at Dr. V Residence

Final Reflection: A New Approach to Urban Architecture in Coimbatore

Dr. V Residence stands as a powerful testament to what can be achieved when clients grant complete creative freedom and unconditional trust to our architectural vision. By embracing an irregular, non-Vastu plot as a design opportunity rather than a limitation, Trigun Studio discarded standard residential archetypes in favor of an innovative split-level ecosystem. Through its soaring 26-foot traditional sloping roof, local material choices, and a sun-drenched internal courtyard, this project stands as a climate-responsive sanctuary perfectly tailored to the daily life of a modern, multi-generational Indian family.

Discuss Your Project With Us